
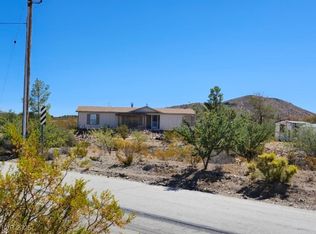
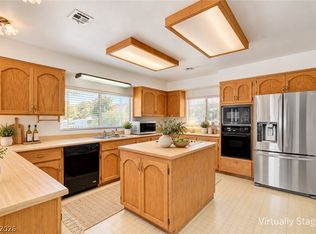
Welcome to this ѕраciouѕ 3-bеdroom, 2-bath home offеring οver 2,300 sq. ft. of living space on nearly half an acre in the quaint community of Searchlight, Nevada. With ample room for entertaining, the home provides a comfortable layout and plenty of space to enjoy both everyday living and gatherings with family and friends. Step outside to a mature yard featuring a large concrete patio and established pear trees, creating a peaceful outdoor setting. Outdoor enthusiasts will appreciate the RV parking with hookups and the incredible 1,800 sq. ft. garage/shop with 220, offering abundant space for vehicles, recreational toys, hobbies, storage, or projects. Located just 12 miles from Lake Mojave, this property is ideally situated for those who enjoy boating, off-roading, and the great outdoors. ** The home has been converted to real property making for easy financing.** A rare opportunity to enjoy space, privacy, and endless recreational possibilities in the charming community of Searchlight.
Active
$487,000
255 E Ormand St, Searchlight, NV 89046
3beds
2,305sqft
Manufactured Home, Single Family Residence
Built in 2006
0.43 Acres Lot
$464,000 Zestimate®
$211/sqft
$-- HOA
What's special
Rv parking with hookupsComfortable layoutNearly half an acreEstablished pear treesMature yard
- 92 days
- 158
- 10
Zillow last checked:
Listing updated:
Listed by:
Shana Rudd S.0055590 702-293-0000,
Desert Sun Realty
Source: LVR,MLS#: 2802369 Originating MLS: Greater Las Vegas Association of Realtors Inc
Originating MLS: Greater Las Vegas Association of Realtors IncFacts & features
Interior
Bedrooms & bathrooms
- Bedrooms: 3
- Bathrooms: 2
- Full bathrooms: 2
Primary bedroom
- Description: Ceiling Fan,Closet,Custom Closet
- Dimensions: 17x14
Bedroom 2
- Description: Ceiling Light,Closet
- Dimensions: 12x14
Bedroom 3
- Description: Ceiling Light,Closet
- Dimensions: 12x12
Primary bathroom
- Description: Separate Shower,Separate Tub
- Dimensions: 16x10
Family room
- Description: Ceiling Fan,Separate Family Room,Wet Bar
- Dimensions: 36x14
Kitchen
- Description: Breakfast Nook/Eating Area,Linoleum/Vinyl Flooring,Solid Surface Countertops
Living room
- Description: Rear
- Dimensions: 24x15
Heating
- Central, Electric
Cooling
- Central Air, Electric
Appliances
- Included: Built-In Electric Oven, Dryer, Electric Cooktop, Disposal, Refrigerator, Washer
- Laundry: Electric Dryer Hookup, Main Level, Laundry Room
Features
- Bedroom on Main Level, Ceiling Fan(s), Primary Downstairs, Window Treatments
- Flooring: Carpet
- Windows: Blinds
- Has fireplace: No
Interior area
- Total structure area: 2,305
- Total interior livable area: 2,305 sqft
Video & virtual tour
Property
Parking
- Total spaces: 6
- Parking features: Detached, Garage, Private, RV Hook-Ups, RV Access/Parking, Workshop in Garage
- Garage spaces: 6
Features
- Stories: 1
- Patio & porch: Patio
- Exterior features: Patio, Private Yard, Skirting, Sprinkler/Irrigation
- Fencing: Block,Full,Wrought Iron
Lot
- Size: 0.43 Acres
- Features: 1/4 to 1 Acre Lot, Back Yard, Drip Irrigation/Bubblers, Desert Landscaping, Fruit Trees, Landscaped, Trees
Details
- Additional structures: Workshop
- Parcel number: 24335211147
- Zoning description: Single Family
- Horse amenities: None
Construction
Type & style
- Home type: MobileManufactured
- Architectural style: Modular/Prefab,Manufactured Home,One Story
- Property subtype: Manufactured Home, Single Family Residence
Materials
- Roof: Composition,Shingle
Condition
- Resale
- Year built: 2006
Details
- Builder name: Clayton
Utilities & green energy
- Electric: Photovoltaics None, 220 Volts in Garage
- Sewer: Public Sewer
- Water: Community/Coop, Shared Well
Community & HOA
Community
- Subdivision: Ormonds Add
HOA
- Has HOA: No
- Amenities included: None
Location
- Region: Searchlight
Financial & listing details
- Price per square foot: $211/sqft
- Tax assessed value: $190,820
- Annual tax amount: $1,684
- Date on market: 7/22/2026
- Listing agreement: Exclusive Right To Sell
- Listing terms: Cash,Conventional,Owner Will Carry
Estimated market value
$464,000
$441,000 - $487,000
Not available
Price history
| Date | Event | Price |
|---|---|---|
| 7/22/2026 | Listed for sale | $487,000+16%$211/sqft |
Source:  LVR #2802369 Report a problem LVR #2802369 Report a problem | ||
| 4/28/2023 | Listing removed | -- |
Source: Owner Report a problem | ||
| 3/29/2023 | Listed for sale | $419,999+8300%$182/sqft |
Source: Owner Report a problem | ||
| 2/6/2002 | Sold | $5,000$2/sqft |
Source: Public Record Report a problem | ||
Public tax history
| Year | Property taxes | Tax assessment |
|---|---|---|
| 2026 | $1,684 -2.6% | $66,787 -4% |
| 2025 | $1,730 +8% | $69,575 +9.6% |
| 2024 | $1,601 +6.7% | $63,508 +6.7% |
| 2023 | $1,500 +4.4% | $59,503 +4.4% |
| 2022 | $1,437 +217.9% | $56,970 +217.9% |
| 2021 | $452 +0.1% | $17,918 +0.1% |
| 2020 | $452 +0.5% | $17,906 +0.5% |
| 2019 | $449 -1.6% | $17,815 |
| 2018 | $457 | $17,815 -1.5% |
| 2017 | $457 | $18,087 -0.1% |
| 2016 | $457 +0% | $18,101 -1.1% |
| 2015 | $456 -1.1% | $18,297 -2.2% |
| 2014 | $461 | $18,710 |
| 2013 | -- | $18,710 -11.8% |
| 2012 | -- | $21,224 -25.4% |
| 2011 | -- | $28,460 -11.8% |
| 2010 | -- | $32,282 -8.6% |
| 2009 | -- | $35,329 |
| 2008 | -- | $35,329 +18.3% |
| 2007 | -- | $29,852 +59.8% |
| 2006 | -- | $18,681 +29% |
| 2005 | -- | $14,476 +60.1% |
| 2004 | -- | $9,041 |
| 2003 | -- | $9,041 |
Find assessor info on the county website
Monthly payment
Climate risks
Neighborhood: 89046
Nearby schools
Schools provided by the listing agent
- Elementary: Reid, Harry,Reid, Harry
- Middle: Garrett Elton M.
- High: Boulder City
Source: LVR. This data may not be complete. We recommend contacting the local school district to confirm school assignments for this home.