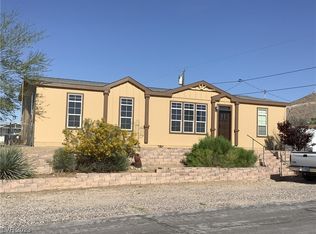
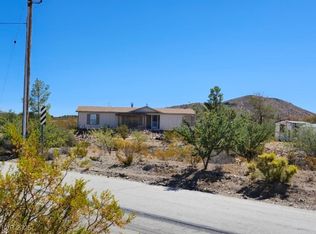
Discover your dream home in Searchlight Nevada!
This stunning 3 bdrm residence is perfectly situated on a generous 6,098 sq ft lot, offering both space and comfort. Step inside to an open concept layout that seamlessly blends the living, dining and kitchen areas creating an inviting atmosphere for family gatherings and entertaining guests. Large windows fill the home with natural light and frame the breathtaking mountain views that surround the property.
Just a short drive away you will find Lake Mohave, perfect for the outdoor enthusiast who enjoys fishing, boating, and hiking. Experience the beauty of nature right at your doorstep!
Active
Price cut: $33.5K (10/22)
$296,000
590 E Encinitas St, Searchlight, NV 89046
3beds
1,592sqft
Single Family Residence
Built in 1994
6,098 Square Feet Lot
$293,500 Zestimate®
$186/sqft
$-- HOA
What's special
Breathtaking mountain viewsOpen concept layout
- 158 days
- 271
- 15
Zillow last checked:
Listing updated:
Listed by:
Julie LaCroix S.0187437 (702)375-2331,
Clea's Moapa Valley Realty LLC
Source: LVR,MLS#: 2783431 Originating MLS: Greater Las Vegas Association of Realtors Inc
Originating MLS: Greater Las Vegas Association of Realtors IncFacts & features
Interior
Bedrooms & bathrooms
- Bedrooms: 3
- Bathrooms: 2
- Full bathrooms: 1
- 3/4 bathrooms: 1
Primary bedroom
- Description: Ceiling Fan
- Dimensions: 18X21
Bedroom 2
- Description: Closet
- Dimensions: 12X14
Bedroom 3
- Description: Ceiling Light
- Dimensions: 9X18
Primary bathroom
- Dimensions: 9X10
Dining room
- Description: Family Room/Dining Combo
- Dimensions: 12X13
Kitchen
- Description: Walk-in Pantry
- Dimensions: 15X18
Heating
- Central, Electric
Cooling
- Central Air, Electric
Appliances
- Included: Built-In Electric Oven, ENERGY STAR Qualified Appliances, Electric Cooktop, Disposal, Refrigerator
- Laundry: Electric Dryer Hookup, Main Level
Features
- Primary Downstairs
- Flooring: Carpet, Linoleum, Vinyl
- Has fireplace: No
Interior area
- Total structure area: 1,592
- Total interior livable area: 1,592 sqft
Video & virtual tour
Property
Parking
- Total spaces: 2
- Parking features: Detached Carport, Detached, Garage, Open
- Garage spaces: 1
- Carport spaces: 1
- Covered spaces: 2
- Has uncovered spaces: Yes
Features
- Stories: 1
- Patio & porch: Porch
- Exterior features: Porch
- Fencing: Chain Link,Full
Lot
- Size: 6,098 Square Feet
- Features: Desert Landscaping, Landscaped, < 1/4 Acre
Details
- Parcel number: 24335211142
- Zoning description: Single Family
- Horse amenities: None
Construction
Type & style
- Home type: SingleFamily
- Architectural style: One Story
- Property subtype: Single Family Residence
Materials
- Drywall
- Roof: Composition,Shingle
Condition
- Resale
- Year built: 1994
Utilities & green energy
- Electric: Photovoltaics None
- Sewer: Public Sewer
- Water: Public
- Utilities for property: Electricity Available, Underground Utilities
Community & HOA
Community
- Subdivision: Ormonds Add
HOA
- Has HOA: No
- Amenities included: None
Location
- Region: Searchlight
Financial & listing details
- Price per square foot: $186/sqft
- Tax assessed value: $153,397
- Annual tax amount: $1,354
- Date on market: 5/16/2026
- Listing agreement: Exclusive Right To Sell
- Listing terms: Cash,Conventional,FHA,USDA Loan,VA Loan
- Ownership: Single Family Residential
- Electric utility on property: Yes
Estimated market value
$293,500
$279,000 - $308,000
$2,092/mo
Price history
| Date | Event | Price |
|---|---|---|
| 10/22/2026 | Price change | $296,000-10.2%$186/sqft |
Source:  LVR #2783431 Report a problem LVR #2783431 Report a problem | ||
| 9/20/2026 | Price change | $329,500-5.7%$207/sqft |
Source: LVR #2783431 Report a problem | ||
| 9/9/2026 | Price change | $349,500-12.5%$220/sqft |
Source: LVR #2783431 Report a problem | ||
| 5/16/2026 | Listed for sale | $399,500+73%$251/sqft |
Source: LVR #2783431 Report a problem | ||
| 9/27/2023 | Sold | $230,900-14.2%$145/sqft |
Source: LVR #2480380 Report a problem | ||
| 8/24/2023 | Contingent | $269,000$169/sqft |
Source: LVR #2480380 Report a problem | ||
| 7/14/2023 | Price change | $269,000-10%$169/sqft |
Source: LVR #2480380 Report a problem | ||
| 3/14/2023 | Listed for sale | $299,000+1768.8%$188/sqft |
Source: LVR #2480380 Report a problem | ||
| 12/29/1995 | Sold | $16,000$10/sqft |
Source: Public Record Report a problem | ||
Public tax history
| Year | Property taxes | Tax assessment |
|---|---|---|
| 2026 | $1,671 +19.6% | $53,689 -3.1% |
| 2025 | $1,397 +6% | $55,409 +6% |
| 2024 | $1,318 +8% | $52,253 +8% |
| 2023 | $1,220 +4% | $48,379 +4% |
| 2022 | $1,173 +0.4% | $46,501 +0.4% |
| 2021 | $1,168 +0.9% | $46,323 +0.9% |
| 2020 | $1,158 +3.4% | $45,907 +3.4% |
| 2019 | $1,119 -2.3% | $44,382 |
| 2018 | $1,145 | $44,382 -1.2% |
| 2017 | $1,145 | $44,912 -0.9% |
| 2016 | $1,145 +1% | $45,330 +0.8% |
| 2015 | $1,134 | $44,986 0% |
| 2014 | $1,134 | $45,004 |
| 2013 | -- | $45,004 -2.1% |
| 2012 | -- | $45,980 +4.1% |
| 2011 | -- | $44,175 -6.7% |
| 2010 | -- | $47,330 -0.6% |
| 2009 | -- | $47,602 |
| 2008 | -- | $47,602 +7.6% |
| 2007 | -- | $44,260 +11.5% |
| 2006 | -- | $39,702 +11.5% |
| 2005 | -- | $35,602 -1.8% |
| 2004 | -- | $36,250 +2.7% |
| 2003 | -- | $35,284 +2.8% |
| 2002 | -- | $34,320 +1.6% |
| 2001 | -- | $33,790 |
Find assessor info on the county website
Monthly payment
Est. payment
Payment breakdown
Explore the cost of this home by adjusting the details. Changes won't be saved.Climate risks
Neighborhood: 89046
Nearby schools
Schools provided by the listing agent
- Elementary: Reid, Harry,Reid, Harry
- Middle: Garrett Elton M.
- High: Boulder City
Source: LVR. This data may not be complete. We recommend contacting the local school district to confirm school assignments for this home.