SELLER-PAID RATE BUYDOWN INCENTIVE! Take advantage of a potential seller-paid interest rate buydown to help reduce your mortgage payments during the initial years of homeownership. Ask about available financing incentives. Subject to lender approval and loan program eligibility.
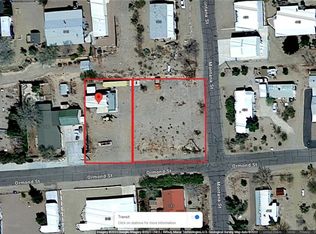
VACANT LOT TO THE EAST INCLUDED WITH THE SALE—APN 243-35-211-025! The residence sits on a 6,098-square-foot lot, with an additional 12,632-square-foot vacant lot included in the sale, providing approximately 18,730 square feet of combined land.
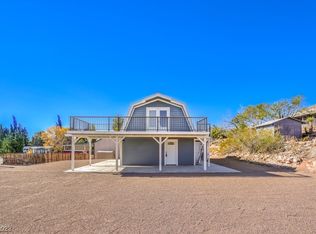
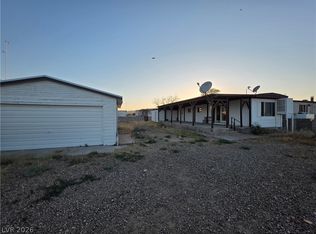
Create lasting memories in this adorable 3-bedroom residence boasting scenic mountain views. A cozy front patio welcomes you home and provides the perfect spot to enjoy your morning coffee. The inviting interior offers an open floor plan filled with natural light and enhanced by tile flooring, recessed lighting, and a designer color palette. The kitchen features stainless steel appliances, a tile backsplash, solid-surface countertops, and plenty of cabinet space.
The peaceful primary bedroom includes two bi-fold closets and a private bathroom for added convenience. Both secondary bedrooms are located upstairs, offering additional privacy. Unwind on the balcony while enjoying the incredible mountain views—the perfect backdrop for relaxing afternoons and peaceful evenings. Don’t miss this wonderful home and additional vacant lot!
Active
Price cut: $11.5K (10/9)
$279,000
360 E Ormond St, Searchlight, NV 89046
3beds
1,088sqft
Single Family Residence
Built in 1983
6,098 Square Feet Lot
$273,900 Zestimate®
$256/sqft
$-- HOA
What's special
Designer color paletteScenic mountain viewsCozy front patioPeaceful primary bedroomTwo bi-fold closetsSolid-surface countertopsRecessed lighting
- 55 days
- 439
- 27
Zillow last checked:
Listing updated:
Listed by:
Melvin L. Galloway S.0189888 702-617-0000,
Orange Realty Group LLC
Source: LVR,MLS#: 2812563 Originating MLS: Greater Las Vegas Association of Realtors Inc
Originating MLS: Greater Las Vegas Association of Realtors IncFacts & features
Interior
Bedrooms & bathrooms
- Bedrooms: 3
- Bathrooms: 2
- 3/4 bathrooms: 2
Primary bedroom
- Description: Ceiling Fan,Closet,Downstairs,Pbr Separate From Other
- Dimensions: 12x14
Bedroom 2
- Description: Ceiling Fan,Upstairs,Walk-In Closet(s)
- Dimensions: 10x10
Bedroom 3
- Description: Ceiling Fan,Closet,Upstairs
- Dimensions: 10x10
Primary bathroom
- Description: Shower Only
Dining room
- Description: Dining Area
- Dimensions: 10x10
Kitchen
- Description: Lighting Recessed,Solid Surface Countertops,Stainless Steel Appliances,Tile Flooring
- Dimensions: 9x9
Living room
- Description: Front
- Dimensions: 15x16
Heating
- Central, None
Cooling
- Electric, Window Unit(s)
Appliances
- Included: Dishwasher, Electric Range, Disposal, Microwave
- Laundry: Electric Dryer Hookup, Laundry Room
Features
- Bathroom on Main Level, Bedroom on Main Level, Ceiling Fan(s), Primary Downstairs, Three Quarter Bath on Main Level, Window Treatments
- Flooring: Carpet, Tile
- Windows: Blinds, Double Pane Windows, Window Treatments
- Has fireplace: No
Interior area
- Total structure area: 1,088
- Total interior livable area: 1,088 sqft
Video & virtual tour
Property
Parking
- Total spaces: 1
- Parking features: Detached Carport, Garage, Private
- Carport spaces: 1
Features
- Stories: 2
- Patio & porch: Balcony, Covered, Patio
- Exterior features: Balcony, Patio, Private Yard, Shed
- Fencing: None
- Has view: Yes
- View description: Mountain(s)
Lot
- Size: 6,098 Square Feet
- Features: 1/4 to 1 Acre Lot, Landscaped, Rocks
Details
- Additional structures: Shed(s)
- Additional parcels included: 24335211025
- Parcel number: 24335211024
- Zoning description: Single Family
- Horse amenities: None
Construction
Type & style
- Home type: SingleFamily
- Architectural style: Two Story
- Property subtype: Single Family Residence
Materials
- Roof: Composition,Shingle
Condition
- Resale
- Year built: 1983
Utilities & green energy
- Electric: Photovoltaics None
- Sewer: Public Sewer
- Water: Public
- Utilities for property: Underground Utilities
Green energy
- Energy efficient items: Windows
Community & HOA
Community
- Subdivision: Ormonds Add
HOA
- Has HOA: No
- Amenities included: None
Location
- Region: Searchlight
Financial & listing details
- Price per square foot: $256/sqft
- Tax assessed value: $73,246
- Annual tax amount: $646
- Date on market: 8/27/2026
- Listing agreement: Exclusive Right To Sell
- Listing terms: Cash,Conventional,FHA,VA Loan
- Ownership: Single Family Residential
Estimated market value
$273,900
$260,000 - $288,000
$1,736/mo
Price history
| Date | Event | Price |
|---|---|---|
| 10/9/2026 | Price change | $279,000-4%$256/sqft |
Source:  LVR #2812563 Report a problem LVR #2812563 Report a problem | ||
| 9/9/2026 | Price change | $290,500-10.6%$267/sqft |
Source: LVR #2812563 Report a problem | ||
| 8/27/2026 | Listed for sale | $324,900$299/sqft |
Source: LVR #2812563 Report a problem | ||
Public tax history
| Year | Property taxes | Tax assessment |
|---|---|---|
| 2026 | $646 -3.5% | $25,636 -4.6% |
| 2025 | $670 +3% | $26,870 +4.1% |
| 2024 | $651 +5.9% | $25,800 +5.9% |
| 2023 | $615 +2.6% | $24,374 +2.6% |
| 2022 | $599 -0.3% | $23,753 -0.3% |
| 2021 | $601 -0.6% | $23,835 +0.3% |
| 2020 | $605 +3.4% | $23,768 +2.5% |
| 2019 | $585 -3.8% | $23,190 |
| 2018 | $608 | $23,190 -1.5% |
| 2017 | $608 | $23,552 -2.1% |
| 2016 | $608 +0.4% | $24,058 +0.2% |
| 2015 | $605 | $24,005 -0.2% |
| 2014 | $605 | $24,050 |
| 2013 | -- | $24,050 -5.3% |
| 2012 | -- | $25,402 +3% |
| 2011 | -- | $24,660 -8.5% |
| 2010 | -- | $26,939 -3.3% |
| 2009 | -- | $27,856 |
| 2008 | -- | $27,856 +8% |
| 2007 | -- | $25,784 +21.1% |
| 2006 | -- | $21,298 +14.6% |
| 2005 | -- | $18,592 +3.3% |
| 2004 | -- | $17,990 +2.3% |
| 2003 | -- | $17,577 +6% |
| 2002 | -- | $16,580 -1.3% |
| 2001 | -- | $16,800 |
Find assessor info on the county website
Monthly payment
Est. payment
Payment breakdown
Explore the cost of this home by adjusting the details. Changes won't be saved.Climate risks
Neighborhood: 89046
Nearby schools
Schools provided by the listing agent
- Elementary: Reid, Harry,Reid, Harry
- Middle: Garrett Elton M.
- High: Boulder City
Source: LVR. This data may not be complete. We recommend contacting the local school district to confirm school assignments for this home.
Similar homes
- $296,0003 bd2 ba1.5k sqft590 E Encinitas St, Searchlight, NV 89046For Sale
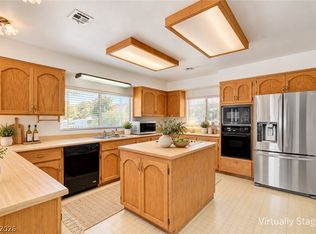 MLS ID #2783431, Julie LaCroix, Clea's Moapa Valley Realty LLC. LVR
 - $260,0003 bd2 ba1.5k sqft955 W Hobson St, Searchlight, NV 89046For Sale
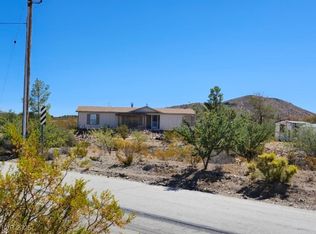 MLS ID #2737347, Diane Kendall, Compass Realty & Management. LVR
 - $179,9002 bd1 ba660 sqft3 Piute Valley Dr, Searchlight, NV 89039For Sale
 MLS ID #2826959, Mckenzie Baquedano, Turn Key Property Solutions. LVR
