Welcome to your dream home nestled in the serene Fayetteville community of The Woodlands. This thoughtfully designed residence offers the perfect blend of comfort, privacy, and natural beauty that today's discerning homebuyers desire. From the moment you arrive, you'll appreciate the exceptional craftsmanship evident throughout this traditionally styled home. Built with attention to detail and quality materials, this residence stands proudly among other well-constructed homes in this quiet, established neighborhood. Inside, you'll appreciate the thoughtful touches throughout-nicely proportioned rooms that offer versatility for various lifestyle needs, quality finishes that stand the test of time, and a layout that flows naturally from one space to the next. The floor plan offers an ideal balance of open gathering spaces and private retreats. Each of the three bedrooms features its own full bathroom-a rare and valuable amenity that ensures privacy for everyone in the household. The primary bedroom serves as a tranquil sanctuary with its spacious dimensions and a private en-suite boasting a huge stand alone tile shower, and a garden tub with gorgeous views of the home's stunning property. Two additional half bathrooms provide added convenience for residents and guests alike, offering additional convenience during busy mornings or large gatherings in the home. The basement level presents exciting possibilities for customization. Currently featuring a practical workshop area perfect for hobbies or projects, this expansive space offers substantial room for expansion. Whether you envision additional living space, a home theater, fitness area, or guest accommodations, the foundation for your dreams is already in place. The exterior features a meticulously landscaped property that outdoor enthusiasts will appreciate. The crown jewel of this outdoor paradise is the shimmering pool area, designed for both relaxation and recreation. Imagine summer afternoons spent lounging poolside with a favorite book, hosting splash-worthy gatherings with friends, or enjoying a refreshing evening swim under a canopy of stars. The pool's thoughtful design complements the natural surroundings, creating a harmonious retreat that feels both luxurious and perfectly at home in this community setting. This home's location provides the perfect balance of peaceful seclusion and convenient access to amenities. The quiet, established neighborhood offers a sense of community while maintaining privacy. Fayetteville's wonderful attractions are within easy reach, including quality shopping at both Summit Point and the Fayette Pavilion. The area is served by excellent schools, including Whitewater High School, adding to the appeal of this location. For film enthusiasts, the proximity to Trilith Studios adds an exciting dimension to the area, bringing creative energy and cultural opportunities to the community. The home balances timeless appeal with practical amenities that contemporary buyers seek. Beautiful design features, ample storage, and spaces designed for today's living patterns make this residence as functional as it is beautiful. Homes of this caliber in desirable communities rarely become available, especially those offering the unique combination of three-bedroom suites, exceptional outdoor spaces with a private pool, and room to expand. This home truly represents an opportunity to secure not just a house, but a lifestyle centered around natural beauty, quality construction, and community connection. Whether you're seeking a permanent residence or a retreat from the bustle of city life, this exceptional property delivers on all fronts. Contact us today to schedule your private showing and experience firsthand the exceptional quality and possibilities this distinctive residence offers.
Closed
$587,000
255 Emerald Lake Dr, Fayetteville, GA 30215
3beds
3,287sqft
Single Family Residence
Built in 1990
1 Acres Lot
$580,300 Zestimate®
$179/sqft
$3,595 Estimated rent
Home value
$580,300
$522,000 - $644,000
$3,595/mo
Zestimate® history
Owner options
List your home for rent
$3,595/mo
Rent Zestimate®
Find your next renter with Zillow Rental Manager. Plus, with online applications, you can quickly screen prospective tenants – for free.
$3,595/mo
Rent Zestimate®
Refinance and save
$3,855/mo
Est. payment
Refinancing to a lower rate could help reduce your monthly payments and save thousands over the life of the loan.
$3,855/mo
Est. payment
Explore your selling options
Work with a Zillow partner agent
Leverage their expertise and Zillow's premium Showcase listings to get your home seen by more buyers.
Get startedList with your own agent
Get your home in front of millions of buyers by listing it on Zillow.
Learn how to do itSell it yourself
Take full control of how buyers see your home on Zillow by listing For Sale by Owner (FSBO).
List your homeWhat's special
Shimmering pool areaQuality finishesNicely proportioned roomsMeticulously landscaped propertyOutdoor paradiseHarmonious retreatPractical workshop area
Zillow last checked:
Listing updated:
Listed by:
The Watts Pfister Group 770-856-8800,
Harry Norman Realtors,
Amy Pfister 678-416-2535,
Harry Norman Realtors
Bought with:
Sarah McKee, 431254
Watkins Real Estate Associates
Source: GAMLS,MLS#: 10512912
Facts & features
Interior
Bedrooms & bathrooms
- Bedrooms: 3
- Bathrooms: 5
- Full bathrooms: 3
- 1/2 bathrooms: 2
Rooms
- Room types: Bonus Room, Family Room, Great Room, Laundry
Dining room
- Features: Separate Room
Kitchen
- Features: Breakfast Area, Breakfast Bar, Kitchen Island, Pantry, Solid Surface Counters
Heating
- Central, Natural Gas
Cooling
- Ceiling Fan(s), Central Air, Electric
Appliances
- Included: Cooktop, Dishwasher, Gas Water Heater, Microwave, Oven, Refrigerator, Stainless Steel Appliance(s)
- Laundry: In Hall, In Kitchen
Features
- Double Vanity, Separate Shower, Soaking Tub, Tile Bath, Entrance Foyer, Walk-In Closet(s)
- Flooring: Carpet, Hardwood, Tile
- Basement: Concrete,Exterior Entry,Finished,Full,Interior Entry,Unfinished
- Number of fireplaces: 1
- Fireplace features: Factory Built, Family Room, Gas Starter
Interior area
- Total structure area: 3,287
- Total interior livable area: 3,287 sqft
- Finished area above ground: 2,887
- Finished area below ground: 400
Property
Parking
- Parking features: Attached, Garage, Kitchen Level, Side/Rear Entrance, Storage
- Has attached garage: Yes
Features
- Levels: Two
- Stories: 2
- Patio & porch: Patio
Lot
- Size: 1 Acres
- Features: Level, Private, Sloped
Details
- Parcel number: 051904043
Construction
Type & style
- Home type: SingleFamily
- Architectural style: Traditional
- Property subtype: Single Family Residence
Materials
- Brick, Concrete
- Roof: Composition
Condition
- Resale
- New construction: No
- Year built: 1990
Utilities & green energy
- Sewer: Septic Tank
- Water: Public
- Utilities for property: Cable Available, High Speed Internet
Community & HOA
Community
- Features: Lake, Tennis Court(s)
- Subdivision: The Woodlands
HOA
- Has HOA: Yes
- Services included: Other, Tennis
- HOA fee: $285 annually
Location
- Region: Fayetteville
Financial & listing details
- Price per square foot: $179/sqft
- Tax assessed value: $553,372
- Annual tax amount: $5,540
- Date on market: 5/1/2025
- Cumulative days on market: 111 days
- Listing agreement: Exclusive Right To Sell
Price history
| Date | Event | Price |
|---|---|---|
| 9/19/2025 | Sold | $587,000-2%$179/sqft |
Source:  GAMLS #10512912 Report a problem GAMLS #10512912 Report a problem | ||
| 8/21/2025 | Pending sale | $599,000$182/sqft |
Source: GAMLS #10512912 Report a problem | ||
| 7/19/2025 | Price change | $599,000-4.2%$182/sqft |
Source: GAMLS #10512912 Report a problem | ||
| 5/1/2025 | Listed for sale | $625,000+43.7%$190/sqft |
Source: GAMLS #10512912 Report a problem | ||
| 10/22/2020 | Sold | $435,000-0.7%$132/sqft |
Source:  GAMLS #8860150 Report a problem GAMLS #8860150 Report a problem | ||
| 9/21/2020 | Pending sale | $438,000$133/sqft |
Source: Keller Williams Rlty Atl. Part #8860150 Report a problem | ||
| 9/19/2020 | Listed for sale | $438,000+16.8%$133/sqft |
Source: Keller Williams Rlty Atl. Part #8860150 Report a problem | ||
| 5/3/2018 | Sold | $375,000-5.1%$114/sqft |
Source: Public Record Report a problem | ||
| 3/26/2018 | Pending sale | $395,000$120/sqft |
Source: Harry Norman, REALTORS� #8229303 Report a problem | ||
| 1/15/2018 | Price change | $395,000-5.7%$120/sqft |
Source: Harry Norman, REALTORS� #8229303 Report a problem | ||
| 10/16/2017 | Price change | $419,000-2.5%$127/sqft |
Source: Harry Norman, REALTORS� #8229303 Report a problem | ||
| 8/5/2017 | Listed for sale | $429,900$131/sqft |
Source: Harry Norman Realtors,Ptc #8229303 Report a problem | ||
Public tax history
| Year | Property taxes | Tax assessment |
|---|---|---|
| 2025 | $4,387 +3% | $221,349 +7% |
| 2024 | $4,257 +10.2% | $206,868 +4% |
| 2023 | $3,864 -6.9% | $198,840 +3.3% |
| 2022 | $4,150 +8.6% | $192,520 +22.8% |
| 2021 | $3,823 -6.2% | $156,760 +10.7% |
| 2020 | $4,075 +3.1% | $141,560 +4.3% |
| 2019 | $3,952 +4.9% | $135,760 +6.2% |
| 2018 | $3,767 | $127,840 +6.5% |
| 2017 | $3,767 +13.1% | $120,000 +6.5% |
| 2016 | $3,330 | $112,640 +8.3% |
| 2015 | $3,330 +22.8% | $104,000 +17.1% |
| 2014 | $2,711 | $88,840 +1.5% |
| 2013 | $2,711 +0.4% | $87,560 -1% |
| 2012 | $2,701 -16.5% | $88,400 -17% |
| 2011 | $3,236 -5.6% | $106,560 -8.1% |
| 2010 | $3,429 -21.6% | $115,960 -16.8% |
| 2009 | $4,373 +3.8% | $139,348 |
| 2008 | $4,215 +5.9% | $139,348 |
| 2007 | $3,981 | $139,348 +3.3% |
| 2006 | -- | $134,944 +3.3% |
| 2005 | -- | $130,644 +3% |
| 2004 | $3,737 | $126,864 +2.9% |
| 2003 | -- | $123,304 +5.1% |
| 2002 | $3,450 -1% | $117,280 +2.6% |
| 2001 | $3,484 -0.9% | $114,296 +4.5% |
| 2000 | $3,514 | $109,328 |
Find assessor info on the county website
Neighborhood: 30215
Nearby homes
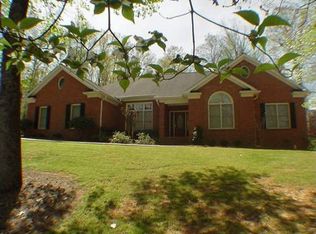
- $507,0005 bd3 ba2.6k sqft245 Emerald Lake Dr, Fayetteville, GA 30215Off Market
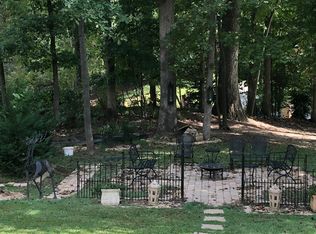
- $522,1004 bd5 ba3.5k sqft105 Misty Forest Dr, Fayetteville, GA 30215Off Market
- $649,6005 bd5 ba4.7k sqft115 Misty Forest Dr, Fayetteville, GA 30215Off Market
- $483,3004 bd2 ba2.9k sqft585 Emerald Lake Dr, Fayetteville, GA 30215Off Market

- $498,4004 bd3 ba2.9k sqft585 Emerald Lake Dr #45, Fayetteville, GA 30215Off Market
- $602,900-- bd-- ba3.6k sqft250 Emerald Lake Dr, Fayetteville, GA 30215Off Market
- $541,000-- bd-- ba2.7k sqft240 Emerald Lake Dr, Fayetteville, GA 30215Off Market
- $460,0003 bd4 ba2.6k sqft260 Emerald Lake Dr, Fayetteville, GA 30215Sold
Nearby schools
GreatSchools rating
- 9/10Inman Elementary SchoolGrades: PK-5Distance: 2.4 mi
- 9/10Whitewater Middle SchoolGrades: 6-8Distance: 4 mi
- 9/10Whitewater High SchoolGrades: 9-12Distance: 4.3 mi
Schools provided by the listing agent
- Elementary: Inman
- Middle: Whitewater
- High: Whitewater
Source: GAMLS. This data may not be complete. We recommend contacting the local school district to confirm school assignments for this home.
Get a cash offer in 3 minutes
Find out how much your home could sell for in as little as 3 minutes with a no-obligation cash offer.
Estimated market value
$580,300
Get a cash offer in 3 minutes
Find out how much your home could sell for in as little as 3 minutes with a no-obligation cash offer.
Estimated market value
$580,300
- Georgia
- Fayette County
- Fayetteville
- 30215
- 255 Emerald Lake Dr
Nearby cities
Nearby zip codes
Other Fayetteville Topics
