Welcome home to this very well built and beautifully maintained 3-bedroom, 2.5-bath brick ranch nestled on just over an acre of wooded privacy in the highly sought-after Woodlands subdivision. Located in the top-rated Whitewater School District, this property offers the perfect blend of comfort, space, and functionality. Inside, you'll find a desirable split-bedroom floor plan designed for maximum privacy and convenience. The heart of the home is a huge kitchen featuring an oversized pantry, abundant cabinetry, and plenty of workspace - perfect for everyday living and entertaining. A spacious mudroom provides practical storage and easy access from the kitchen-level garage. The oversized owners suite features privacy, access to the upper deck, a large bathroom with two expansive closets, soaking tub, separate shower and dual vanities. On the other side of the home you will find two additional bedrooms and a shared bath. Each closet in the home features automatic lights when you open the doors, the kitchen cabinetry includes roll out shelves throughout and additional storage under the bar area. The expansive full unfinished basement boasts high ceilings and is already equipped with water and electric, with sinks ready to be hooked up - a fantastic opportunity to create the ultimate recreation space, workshop, or secondary living space. In addition to the kitchen-level garage, there's a drive-under garage, offering even more parking, storage, or hobby space. Enjoy the peaceful, wooded surroundings and the flexibility of having over an acre to call your own. This property checks all the boxes: location, layout, and room to grow!
Closed
$460,000
260 Emerald Lake Dr, Fayetteville, GA 30215
3beds
2,628sqft
Single Family Residence
Built in 1989
1.1 Acres Lot
$514,500 Zestimate®
$175/sqft
$2,895 Estimated rent
Home value
$514,500
$478,000 - $551,000
$2,895/mo
Zestimate® history
Owner options
List your home for rent
$2,895/mo
Rent Zestimate®
Find your next renter with Zillow Rental Manager. Plus, with online applications, you can quickly screen prospective tenants – for free.
$2,895/mo
Rent Zestimate®
Refinance and save
$2,843/mo
Est. payment
Refinancing to a lower rate could help reduce your monthly payments and save thousands over the life of the loan.
$2,843/mo
Est. payment
Explore your selling options
Work with a Zillow partner agent
Leverage their expertise and Zillow's premium Showcase listings to get your home seen by more buyers.
Get startedList with your own agent
Get your home in front of millions of buyers by listing it on Zillow.
Learn how to do itSell it yourself
Take full control of how buyers see your home on Zillow by listing For Sale by Owner (FSBO).
List your homeWhat's special
Brick ranchHigh ceilingsUpper deckDrive-under garageOversized pantryPeaceful wooded surroundingsSeparate shower
Zillow last checked:
Listing updated:
Listed by:
Christine J Flanigan 404-307-1654,
Ansley Real Estate | Christie's Int
Bought with:
Ryan Assad, 173234
Keller Williams Realty Atl. Partners
Source: GAMLS,MLS#: 10509614
Facts & features
Interior
Bedrooms & bathrooms
- Bedrooms: 3
- Bathrooms: 4
- Full bathrooms: 2
- 1/2 bathrooms: 2
- Main level bathrooms: 2
- Main level bedrooms: 3
Rooms
- Room types: Foyer
Dining room
- Features: Seats 12+, Separate Room
Kitchen
- Features: Breakfast Area, Kitchen Island, Solid Surface Counters
Heating
- Forced Air, Natural Gas
Cooling
- Central Air, Gas
Appliances
- Included: Cooktop, Dishwasher, Gas Water Heater, Microwave, Oven, Refrigerator
- Laundry: In Basement, Mud Room
Features
- Double Vanity, High Ceilings, Master On Main Level, Soaking Tub, Split Bedroom Plan, Tile Bath, Vaulted Ceiling(s), Walk-In Closet(s)
- Flooring: Carpet, Hardwood, Tile, Vinyl
- Basement: Bath/Stubbed,Boat Door,Daylight,Exterior Entry,Full,Interior Entry,Unfinished
- Attic: Pull Down Stairs
- Number of fireplaces: 1
- Fireplace features: Gas Log
Interior area
- Total structure area: 2,628
- Total interior livable area: 2,628 sqft
- Finished area above ground: 2,628
- Finished area below ground: 0
Property
Parking
- Total spaces: 3
- Parking features: Attached, Basement, Garage Door Opener, Kitchen Level, Parking Pad, Side/Rear Entrance
- Has attached garage: Yes
- Has uncovered spaces: Yes
Accessibility
- Accessibility features: Accessible Full Bath, Accessible Hallway(s), Garage Van Access
Features
- Levels: Two
- Stories: 2
- Patio & porch: Deck, Patio
Lot
- Size: 1.1 Acres
- Features: Sloped
- Residential vegetation: Wooded
Details
- Parcel number: 051904037
- Special conditions: As Is,Estate Owned
Construction
Type & style
- Home type: SingleFamily
- Architectural style: Brick 4 Side,Ranch
- Property subtype: Single Family Residence
Materials
- Brick
- Foundation: Block
- Roof: Composition
Condition
- Resale
- New construction: No
- Year built: 1989
Utilities & green energy
- Sewer: Septic Tank
- Water: Public
- Utilities for property: Natural Gas Available, Water Available
Community & HOA
Community
- Features: Lake, Tennis Court(s)
- Subdivision: The Woodlands
HOA
- Has HOA: Yes
- Services included: Facilities Fee, Other, Tennis
Location
- Region: Fayetteville
Financial & listing details
- Price per square foot: $175/sqft
- Tax assessed value: $533,224
- Annual tax amount: $5,339
- Date on market: 5/2/2025
- Cumulative days on market: 48 days
- Listing agreement: Exclusive Right To Sell
- Listing terms: Cash,Conventional,FHA,VA Loan
Price history
| Date | Event | Price |
|---|---|---|
| 6/30/2025 | Sold | $460,000-8%$175/sqft |
Source:  GAMLS #10509614 Report a problem GAMLS #10509614 Report a problem | ||
| 6/19/2025 | Pending sale | $499,900$190/sqft |
Source: GAMLS #10509614 Report a problem | ||
| 6/11/2025 | Price change | $499,900-7.3%$190/sqft |
Source: GAMLS #10509614 Report a problem | ||
| 5/2/2025 | Listed for sale | $539,000$205/sqft |
Source: GAMLS #10509614 Report a problem | ||
Public tax history
| Year | Property taxes | Tax assessment |
|---|---|---|
| 2025 | $1,577 +3.2% | $213,290 +7% |
| 2024 | $1,529 +5.5% | $199,336 +4% |
| 2023 | $1,449 -0.6% | $191,640 +4.4% |
| 2022 | $1,458 +21.8% | $183,520 +21.6% |
| 2021 | $1,197 +8.6% | $150,960 +12.1% |
| 2020 | $1,102 +2.8% | $134,720 +4.3% |
| 2019 | $1,072 -3.8% | $129,160 -4% |
| 2018 | $1,115 | $134,520 +10.6% |
| 2017 | $1,115 +10.9% | $121,640 +6.6% |
| 2016 | $1,006 | $114,160 +8.3% |
| 2015 | $1,006 +18.6% | $105,440 +17.2% |
| 2014 | $848 | $90,000 +0.4% |
| 2013 | $848 -0.9% | $89,680 -1.9% |
| 2012 | $855 -12.2% | $91,400 -17% |
| 2011 | $974 +2.3% | $110,120 -7.3% |
| 2010 | $952 -17.6% | $118,800 -17.7% |
| 2009 | $1,156 +6.4% | $144,408 |
| 2008 | $1,087 | $144,408 |
Find assessor info on the county website
Neighborhood: 30215
Nearby homes
- $597,600-- bd-- ba3.6k sqft250 Emerald Lake Dr, Fayetteville, GA 30215Off Market
- $575,0004 bd3 ba4.2k sqft270 Emerald Lake Dr, Fayetteville, GA 30215Sold
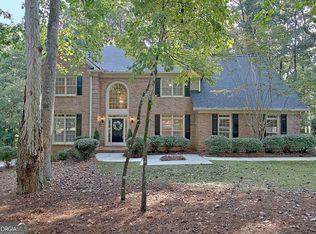
- $519,0004 bd5 ba3.5k sqft105 Misty Forest Dr, Fayetteville, GA 30215Off Market
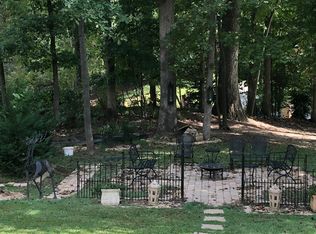
- $587,900-- bd-- ba3.2k sqft160 Rebel Rise, Fayetteville, GA 30215Off Market
- $541,000-- bd-- ba2.7k sqft240 Emerald Lake Dr, Fayetteville, GA 30215Off Market
- $520,0004 bd3 ba3.1k sqft280 Emerald Lake Dr, Fayetteville, GA 30215Sold
- $533,9005 bd3 ba5.5k sqft275 Emerald Lake Dr, Fayetteville, GA 30215Off Market
- $587,0003 bd5 ba3.2k sqft255 Emerald Lake Dr, Fayetteville, GA 30215Sold
Nearby schools
GreatSchools rating
- 9/10Inman Elementary SchoolGrades: PK-5Distance: 2.4 mi
- 9/10Whitewater Middle SchoolGrades: 6-8Distance: 4 mi
- 9/10Whitewater High SchoolGrades: 9-12Distance: 4.3 mi
Schools provided by the listing agent
- Elementary: Inman
- Middle: Whitewater
- High: Whitewater
Source: GAMLS. This data may not be complete. We recommend contacting the local school district to confirm school assignments for this home.
Get a cash offer in 3 minutes
Find out how much your home could sell for in as little as 3 minutes with a no-obligation cash offer.
Estimated market value
$514,500
Get a cash offer in 3 minutes
Find out how much your home could sell for in as little as 3 minutes with a no-obligation cash offer.
Estimated market value
$514,500
- Georgia
- Fayette County
- Fayetteville
- 30215
- 260 Emerald Lake Dr
Nearby cities
Nearby zip codes
Other Fayetteville Topics
