From the moment you enter THE WOODLANDS, there's a sense of quiet elegance and evident care in home ownership. After a short drive past the serene lake, you'll find this home nestled off Emerald Lake Drive. WELCOME to this 4-SIDED BRICK beauty, full of comfort, space and privacy. Inside, the main level boasts well-defined living areas that flow seamlessly between the LR and DR to the open-concept Kitchen, Breakfast Area and Family room. Just off the foyer, a PRIVATE HALLWAY leads to the owner's suite, where windows frame peaceful views of the backyard's NATURAL SETTING just beyond the elevated courtyard-style deck. The spacious primary suite includes 2 walk-in closets, 2 vanities, a jacuzzi tub, and a separate shower. NICE. Down the hall are three additional bedrooms and a full-bath with dedicated laundry closet. One of the STANDOUT FEATURES of this home is the floor-to-ceiling windows in the Family Room, overlooking the natural light filling the super sized screened-in porch. This outside area is elevated overlooking the backyard treetops - a perfect retreat for entertaining, enjoying your morning coffee, or taking a cozy Sunday nap. BACK INSIDE the finished basement offers even more space: a MEDIA OR GAMING AREA and another section that's big enough for the present gym equipment, weights, foosball and ping pong table. There's also a workbench in the unfinished portion. INTERESTED in MORE ROOM? This home has two more spaces just waiting to be finished - one on the 2nd story level and the other in the basement - each with a full bath already plumbed. That's potential for 6 bedrooms and 4.5 baths! All this, just minutes from Fayetteville shopping and dining & located in the top-ranked Fayette County Whitewater School district. Priced right and ready for you to make it your own. Schedule a showing today!
Closed
Street View
$520,000
280 Emerald Lake Dr, Fayetteville, GA 30215
4beds
3,178sqft
Single Family Residence
Built in 1989
1 Acres Lot
$491,700 Zestimate®
$164/sqft
$3,078 Estimated rent
Home value
$491,700
$462,000 - $526,000
$3,078/mo
Zestimate® history
Owner options
List your home for rent
$3,078/mo
Rent Zestimate®
Find your next renter with Zillow Rental Manager. Plus, with online applications, you can quickly screen prospective tenants – for free.
$3,078/mo
Rent Zestimate®
Refinance and save
$3,485/mo
Est. payment
Refinancing to a lower rate could help reduce your monthly payments and save thousands over the life of the loan.
$3,485/mo
Est. payment
Explore your selling options
Work with a Zillow partner agent
Leverage their expertise and Zillow's premium Showcase listings to get your home seen by more buyers.
Get startedList with your own agent
Get your home in front of millions of buyers by listing it on Zillow.
Learn how to do itSell it yourself
Take full control of how buyers see your home on Zillow by listing For Sale by Owner (FSBO).
List your homeWhat's special
Finished basementSerene lakeSpacious primary suiteFloor-to-ceiling windowsElevated courtyard-style deckFamily roomBreakfast area
Zillow last checked:
Listing updated:
Listed by:
Susan Stopford 770-296-3475,
Full House Realty
Bought with:
John McClelland, 380434
Coldwell Banker Bullard Realty
Source: GAMLS,MLS#: 10541830
Facts & features
Interior
Bedrooms & bathrooms
- Bedrooms: 4
- Bathrooms: 3
- Full bathrooms: 2
- 1/2 bathrooms: 1
- Main level bathrooms: 2
- Main level bedrooms: 4
Rooms
- Room types: Family Room, Foyer, Game Room, Sun Room
Dining room
- Features: Seats 12+, Separate Room
Kitchen
- Features: Breakfast Area, Kitchen Island, Pantry, Solid Surface Counters
Heating
- Central, Natural Gas
Cooling
- Ceiling Fan(s), Central Air
Appliances
- Included: Dishwasher, Disposal, Dryer, Gas Water Heater, Ice Maker, Microwave, Oven, Refrigerator, Stainless Steel Appliance(s), Washer
- Laundry: Common Area, Laundry Closet
Features
- Bookcases, Double Vanity, High Ceilings, Master On Main Level
- Flooring: Carpet, Hardwood, Stone, Tile
- Windows: Double Pane Windows, Window Treatments
- Basement: Bath/Stubbed,Daylight,Exterior Entry,Finished,Interior Entry
- Number of fireplaces: 1
- Fireplace features: Family Room, Gas Log, Gas Starter
Interior area
- Total structure area: 3,178
- Total interior livable area: 3,178 sqft
- Finished area above ground: 2,658
- Finished area below ground: 520
Property
Parking
- Total spaces: 4
- Parking features: Attached, Garage, Garage Door Opener, Kitchen Level, Side/Rear Entrance
- Has attached garage: Yes
Features
- Levels: One and One Half
- Stories: 1
- Patio & porch: Deck, Porch, Screened
- Fencing: Back Yard,Wood
- Has view: Yes
- View description: Seasonal View
Lot
- Size: 1 Acres
- Features: Private, Sloped
- Residential vegetation: Partially Wooded
Details
- Parcel number: 051904039
Construction
Type & style
- Home type: SingleFamily
- Architectural style: Brick 4 Side,Contemporary
- Property subtype: Single Family Residence
Materials
- Brick
- Roof: Composition
Condition
- Resale
- New construction: No
- Year built: 1989
Utilities & green energy
- Sewer: Septic Tank
- Water: Public
- Utilities for property: Cable Available, Electricity Available, High Speed Internet, Natural Gas Available, Underground Utilities
Community & HOA
Community
- Features: Lake
- Security: Security System, Smoke Detector(s)
- Subdivision: The Woodlands
HOA
- Has HOA: Yes
- Services included: Maintenance Grounds, Tennis
- HOA fee: $297 annually
Location
- Region: Fayetteville
Financial & listing details
- Price per square foot: $164/sqft
- Tax assessed value: $458,516
- Annual tax amount: $4,600
- Date on market: 6/12/2025
- Cumulative days on market: 33 days
- Listing agreement: Exclusive Right To Sell
- Listing terms: Cash,Conventional,FHA,VA Loan
- Electric utility on property: Yes
Price history
| Date | Event | Price |
|---|---|---|
| 8/20/2025 | Sold | $520,000-5.5%$164/sqft |
Source:  GAMLS #10541830 Report a problem GAMLS #10541830 Report a problem | ||
| 7/24/2025 | Pending sale | $550,000$173/sqft |
Source: GAMLS #10541830 Report a problem | ||
| 6/12/2025 | Listed for sale | $550,000+134.4%$173/sqft |
Source: GAMLS #10541830 Report a problem | ||
| 8/29/2012 | Sold | $234,600$74/sqft |
Source: Public Record Report a problem | ||
Public tax history
| Year | Property taxes | Tax assessment |
|---|---|---|
| 2025 | $1,360 +3.2% | $183,406 +7% |
| 2024 | $1,318 +6.2% | $171,408 +3.8% |
| 2023 | $1,242 -0.8% | $165,120 +5.1% |
| 2022 | $1,251 +21.4% | $157,080 +21.2% |
| 2021 | $1,031 -51% | $129,600 +13.2% |
| 2020 | $2,104 +2.9% | $114,480 +4.1% |
| 2019 | $2,044 -3.9% | $109,960 -3.1% |
| 2018 | $2,127 | $113,480 +10.3% |
| 2017 | $2,127 -24.5% | $102,880 +6.4% |
| 2016 | $2,815 | $96,680 +8% |
| 2015 | $2,815 +20.3% | $89,520 +16.5% |
| 2014 | $2,341 | $76,840 +0.5% |
| 2013 | $2,341 -1.4% | $76,480 -1.7% |
| 2012 | $2,374 -16.6% | $77,840 -17.1% |
| 2011 | $2,846 -4.7% | $93,840 -7.2% |
| 2010 | $2,986 -18.2% | $101,120 -13.2% |
| 2009 | $3,651 +4.9% | $116,484 |
| 2008 | $3,480 +5.9% | $116,484 |
| 2007 | $3,287 | $116,484 +2.4% |
| 2006 | -- | $113,752 +3% |
| 2005 | -- | $110,448 +2.5% |
| 2004 | $3,134 | $107,748 +2.6% |
| 2003 | -- | $105,056 +8.3% |
| 2002 | $2,807 -1.4% | $96,992 +2.5% |
| 2001 | $2,846 -2% | $94,640 +4.2% |
| 2000 | $2,904 | $90,824 |
Find assessor info on the county website
Neighborhood: 30215
Nearby homes
- $575,0004 bd3 ba4.2k sqft270 Emerald Lake Dr, Fayetteville, GA 30215Sold
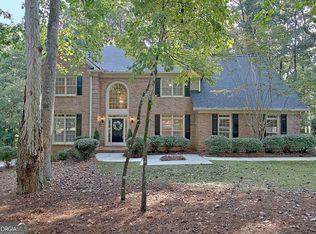
- $614,300-- bd-- ba3.4k sqft290 Emerald Lake Dr, Fayetteville, GA 30215Off Market
- $532,1005 bd4 ba3.1k sqft120 Hights Holw, Fayetteville, GA 30215Off Market
- $450,1004 bd3 ba2.8k sqft285 Emerald Lake Dr, Fayetteville, GA 30215Off Market
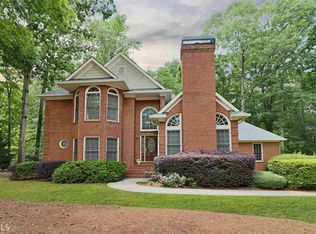
- $694,9005 bd6 ba5.2k sqft300 Emerald Lake Dr, Fayetteville, GA 30215Off Market
- $460,0003 bd4 ba2.6k sqft260 Emerald Lake Dr, Fayetteville, GA 30215Sold
- $531,7005 bd3 ba5.5k sqft275 Emerald Lake Dr, Fayetteville, GA 30215Off Market
- $535,800-- bd-- ba2.9k sqft295 Emerald Lake Dr, Fayetteville, GA 30215Off Market
Nearby schools
GreatSchools rating
- 9/10Inman Elementary SchoolGrades: PK-5Distance: 2.3 mi
- 9/10Whitewater Middle SchoolGrades: 6-8Distance: 3.9 mi
- 9/10Whitewater High SchoolGrades: 9-12Distance: 4.2 mi
Schools provided by the listing agent
- Elementary: Inman
- Middle: Whitewater
- High: Whitewater
Source: GAMLS. This data may not be complete. We recommend contacting the local school district to confirm school assignments for this home.
Get a cash offer in 3 minutes
Find out how much your home could sell for in as little as 3 minutes with a no-obligation cash offer.
Estimated market value
$491,700
Get a cash offer in 3 minutes
Find out how much your home could sell for in as little as 3 minutes with a no-obligation cash offer.
Estimated market value
$491,700
- Georgia
- Fayette County
- Fayetteville
- 30215
- 280 Emerald Lake Dr
Nearby cities
Nearby zip codes
Other Fayetteville Topics
