Skip main navigation
Off market
  • $477,600

    255 Garden Dr, Elgin, IL 60123

    3beds
    2,137sqft
    SingleFamily
    Built in 2006
    7,405 Square Feet Lot
    $477,600 Zestimate®
    $223/sqft
    $5,913 Estimated rent

    Home value

    $477,600

    $454,000 - $501,000

    $5,913/mo

    Zestimate® history
    Loading
    Loading...

    Owner options

    List your home for rent

    $5,913/mo

    Rent Zestimate®

    Find your next renter with Zillow Rental Manager. Plus, with online applications, you can quickly screen prospective tenants – for free.

    Learn more

    $5,913/mo

    Rent Zestimate®

    Refinance and save

    $3,451/mo

    Est. payment

    Refinancing to a lower rate could help reduce your monthly payments and save thousands over the life of the loan.

    See today's rates

    $3,451/mo

    Est. payment

    Explore your selling options

    Work with a Zillow partner agent

    Leverage their expertise and Zillow's premium Showcase listings to get your home seen by more buyers.

    Get started

    List with your own agent

    Get your home in front of millions of buyers by listing it on Zillow.

    Learn how to do it

    Sell it yourself

    Take full control of how buyers see your home on Zillow by listing For Sale by Owner (FSBO).

    List your home

    What's special

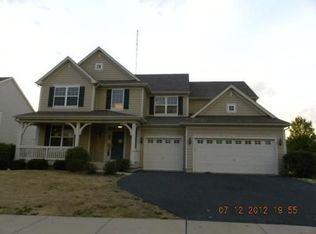
    Stunning former Georgetown model home with so many upgrades. You wall fall in love the minute you see the home with inviting wrap around front porch and beautiful landscaping. Gorgeous kitchen with 42" Cherry cabinets, granite, stainless steel appliances, island and hardwood flooring. Family room boasts beautiful fireplace with detailed white mantel. Dining room with unique beamed ceiling. Luxury Master bath with whirlpool, double bowl vanity and separate shower. Master bedroom with tray ceiling and huge walk in closet. Finished basement with wet bar, king size Murphy bed, decorative drop ceiling, wired for home theatre and upgraded full bath. Private yard offers a deck, fence and hot tub. Crown molding and wainscoting throughout.Custom window treatments. Open views of park across the street. Highly rated 301 Burlington school district. Security and intercom system. You will be impressed!! Quick close OK

    This property is off market, which means it's not currently listed for sale or rent on Zillow. This may be different from what's available on other websites or public sources.
    Facts & features

    Interior

    Bedrooms & bathrooms
    • Bedrooms: 3
    • Bathrooms: 5
    • Full bathrooms: 3
    • 1/2 bathrooms: 1
    • 1/4 bathrooms: 1
    Heating
    • Forced air, Gas
    Cooling
    • Central
    Appliances
    • Included: Dishwasher, Dryer, Garbage disposal, Microwave, Range / Oven, Refrigerator, Washer
    Features
    • Flooring: Tile, Carpet, Hardwood, Linoleum / Vinyl
    • Basement: Finished
    • Has fireplace: Yes
    Interior area
    • Total interior livable area: 2,137 sqft

    Property

    Parking
    • Total spaces: 6
    • Parking features: Garage - Attached, Off-street, On-street
    Features
    • Exterior features: Other, Wood, Brick
    • Has spa: Yes
    • Has view: Yes
    • View description: Park
    Lot
    • Size: 7,405 sqft
    Details
    • Parcel number: 0618405003

    Construction

    Type & style
    • Home type: SingleFamily
    Materials
    • Roof: Asphalt
    Condition
    • Year built: 2006

    Community & neighborhood

    Location
    • Region: Elgin

    HOA & financial

    HOA
    • Has HOA: Yes
    • HOA fee: $28 monthly

    Price history

    DateEventPrice
    1/3/2019Listing removed$2,100$1/sqft
    Source: Coldwell Banker Residential Brokerage - Downers Grove #10143400 Report a problem
    11/26/2018Price change$2,100-4.5%$1/sqft
    Source: Coldwell Banker Residential Brokerage - Downers Grove #10143400 Report a problem
    11/8/2018Price change$2,200+4.8%$1/sqft
    Source: Coldwell Banker Residential Brokerage - Downers Grove #10127050 Report a problem
    10/30/2018Listed for rent$2,100$1/sqft
    Source: Owner Report a problem
    1/5/2017Sold$272,000-1.6%$127/sqft
    Source: MRED as distributed by MLS GRID #09351051 Report a problem
    11/23/2016Pending sale$276,500$129/sqft
    Source: Coldwell Banker Residential Brokerage - St Charles #09351051 Report a problem
    10/11/2016Price change$276,500-2.9%$129/sqft
    Source: Coldwell Banker Residential Brokerage - St Charles #09351051 Report a problem
    9/24/2016Listed for sale$284,900+9.6%$133/sqft
    Source: Coldwell Banker Residential Brokerage - St Charles #09351051 Report a problem
    6/29/2010Sold$260,000$122/sqft
    Source: Public Record Report a problem

    Public tax history

    YearProperty taxesTax assessment
    2024$10,673 +4.4%$129,537 +10.7%
    2023$10,227 +6%$117,027 +9.7%
    2022$9,648 +3.4%$106,708 +7%
    2021$9,327 +3%$99,764 +4.8%
    2020$9,053 +3.2%$95,240 +5%
    2019$8,777 -2.1%$90,722 -1%
    2018$8,969 +3.9%$91,634 +5.8%
    2017$8,631 -7.1%$86,627 +7.8%
    2016$9,290 $80,367 +9.1%
    2015-- $73,664 +6.9%
    2014-- $68,891 -2.6%
    2013-- $70,708 -7.4%
    2012-- $76,375 -11.9%
    2011-- $86,727 +24%
    2010-- $69,941 -6.7%
    2009-- $74,979 -6.1%
    2008-- $79,854 +3.3%
    2007-- $77,288 +3675.7%
    2006-- $2,047

    Find assessor info on the county website

    Neighborhood: 60123

    Nearby schools

    GreatSchools rating
    Get a cash offer in 3 minutes
    Find out how much your home could sell for in as little as 3 minutes with a no-obligation cash offer.
    Estimated market value
    $477,600
    Get a cash offer in 3 minutes
    Find out how much your home could sell for in as little as 3 minutes with a no-obligation cash offer.
    Estimated market value
    $477,600