Built in 1928, 255 Hemlock Drive is a soulful Lake Arrowhead retreat where nearly a century of mountain history meets thoughtful modern living. Tucked beneath towering trees, this one-of-a-kind home feels deeply connected to its surroundings and the history of this mountain community. The home’s story lives in its original craftsmanship. Custom French-style doors and windows, period hardware, and a magnificent fireplace built from locally quarried stone have been carefully preserved and restored—details whose warmth and character have been earned through nearly 100 years of mountain life. At the heart of the home is the soaring cathedral-ceiling living room, both dramatic and inviting. Sunlight streams through French-style windows and doors, while an arched leaded-glass window draws the eye upward. The original stone fireplace anchors the room, creating a natural gathering place for snowy evenings and quiet mornings. Overhead, custom metal collar ties, designed with a local metalsmith to support mountain snow loads while maintaining the room’s openness, embody the philosophy behind the restoration: honor the soul of the 1928 home while allowing it to live beautifully today. That openness continues into the airy primary suite, where a vaulted ceiling, exposed wood rafters and slender metal collar ties create a peaceful retreat. Natural light and warm wood details lend an understated serenity, with generous proportions for unwinding after a day in the mountains. Equally inviting is the light-filled bunk room, designed for the way a mountain home is meant to be shared. Surrounded by windows and framed by exposed beams, it offers multiple sleeping areas and room to lounge and play—ideal for children, extended family and weekend guests. Throughout, old and new coexist beautifully. Locally saw-milled wide-plank pine floors meet custom metalwork, including seven-foot French-style garden doors and handcrafted stair railings. A salvaged 1920s eight-foot-wide leaded-glass kitchen window adds another piece of history, while a Bertazzoni range and heated custom marble bathroom floors bring modern comfort and luxury. Outside, mature trees and foliage embrace the double lot, while weathered cedar shingles and warm wood siding evoke the timeless character of an early mountain retreat. Above all, 255 Hemlock Drive has been lovingly cared for as a piece of Lake Arrowhead history.
For sale
Listed by: Vista Sotheby's International Realty • Danielle Rosenthal • Contact: 818-419-5212
$865,000
255 Hemlock Dr, Lake Arrowhead, CA 92352
3beds
2,546sqft
Single Family Residence
Built in 1930
7,200 Square Feet Lot
$825,700 Zestimate®
$340/sqft
$-- HOA
What's special
- 7 days
- 1,009
- 158
Likely to sell faster than
Zillow last checked:
Listing updated:
Listed by:
Danielle Rosenthal DRE #02041501 818-419-5212,
Vista Sotheby's International Realty
Source: CRMLS,MLS#: IG26193699 Originating MLS: California Regional MLS
Originating MLS: California Regional MLSFacts & features
Interior
Bedrooms & bathrooms
- Bedrooms: 3
- Bathrooms: 3
- Full bathrooms: 1
- 3/4 bathrooms: 2
- Main level bathrooms: 1
- Main level bedrooms: 1
Rooms
- Room types: Family Room, Foyer, Kitchen, Laundry, Primary Bedroom, Other
Primary bedroom
- Features: Primary Suite
Bathroom
- Features: Bathtub, Remodeled, Separate Shower
Family room
- Features: Separate Family Room
Kitchen
- Features: Remodeled, Updated Kitchen
Other
- Features: Walk-In Closet(s)
Heating
- Ductless
Cooling
- Ductless
Appliances
- Included: Dishwasher, Gas Oven, Gas Range, Ice Maker, Microwave, Refrigerator, Range Hood
- Laundry: Laundry Room
Features
- Eat-in Kitchen, High Ceilings, Living Room Deck Attached, Open Floorplan, Pantry, Entrance Foyer, Primary Suite, Walk-In Closet(s)
- Flooring: Carpet, Wood
- Has fireplace: Yes
- Fireplace features: Living Room, Wood Burning
- Common walls with other units/homes: No Common Walls
Interior area
- Total interior livable area: 2,546 sqft
Property
Parking
- Total spaces: 1
- Parking features: Driveway Level
- Attached garage spaces: 1
Features
- Levels: Two
- Stories: 2
- Entry location: 1
- Patio & porch: Deck, Wood
- Pool features: None
- Has view: Yes
- View description: Trees/Woods
Lot
- Size: 7,200 Square Feet
- Features: Yard
Details
- Parcel number: 0331091380000
- Special conditions: Standard
Construction
Type & style
- Home type: SingleFamily
- Property subtype: Single Family Residence
Condition
- New construction: No
- Year built: 1930
Utilities & green energy
- Sewer: Public Sewer
- Water: Private
- Utilities for property: Cable Connected, Electricity Connected, Natural Gas Connected, Sewer Connected, Water Connected
Community & HOA
Community
- Features: Dog Park, Fishing, Hiking, Lake, Mountainous, Near National Forest, Water Sports
- Subdivision: Arrowhead Woods (Awhw)
Location
- Region: Lake Arrowhead
Financial & listing details
- Price per square foot: $340/sqft
- Tax assessed value: $475,994
- Date on market: 9/3/2026
- Cumulative days on market: 7 days
- Listing terms: Submit
- Road surface type: Paved
Estimated market value
$825,700
$784,000 - $867,000
$3,878/mo
Price history
| Date | Event | Price |
|---|---|---|
| 9/3/2026 | Listed for sale | $865,000+198.3%$340/sqft |
Source:  CRMLS #IG26193699 Report a problem CRMLS #IG26193699 Report a problem | ||
| 6/15/2007 | Sold | $290,000$114/sqft |
Source: Public Record Report a problem | ||
Public tax history
| Year | Property taxes | Tax assessment |
|---|---|---|
| 2026 | -- | $475,994 +2% |
| 2025 | $5,463 +5.5% | $466,660 +2% |
| 2024 | $5,176 +1% | $457,510 +2% |
| 2023 | $5,124 +2.1% | $448,539 +2% |
| 2022 | $5,021 +1.1% | $439,744 +2% |
| 2021 | $4,965 0% | $431,121 +1% |
| 2020 | $4,966 +2.6% | $426,701 +2% |
| 2019 | $4,838 +3% | $418,334 +4.3% |
| 2018 | $4,697 +4.5% | $401,200 +5% |
| 2017 | $4,495 | $382,100 +6% |
| 2016 | $4,495 +5.5% | $360,400 +6% |
| 2015 | $4,260 +4.2% | $340,000 +7.3% |
| 2014 | $4,090 | $317,000 |
| 2013 | -- | $317,000 |
| 2012 | -- | $317,000 |
| 2011 | -- | $317,000 |
| 2010 | -- | $317,000 +7.8% |
| 2009 | -- | $294,000 +6.9% |
| 2008 | -- | $275,000 +305.5% |
| 2001 | -- | $67,823 +2% |
| 2000 | -- | $66,493 |
Find assessor info on the county website
Monthly payment
Est. payment
Payment breakdown
Explore the cost of this home by adjusting the details. Changes won't be saved.Climate risks
Neighborhood: Cedar Glen
Similar homes
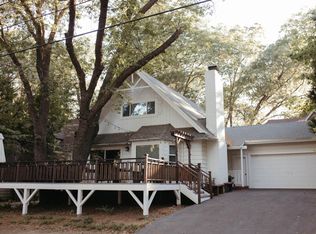
- $875,0003 bd3 ba1.4k sqft150 Marshall Rd, Lake Arrowhead, CA 92352For Sale
 MLS ID #OC26193486, Miguel Diaz, REDFIN. CRMLS
 - $899,0004 bd3 ba2k sqft371 Maple Dr, Lake Arrowhead, CA 92352For Sale
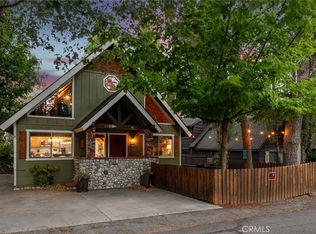 MLS ID #IV26192612, MICHELE HERRING, REDFIN. CRMLS
 - $785,0003 bd3 ba2.2k sqft180 Joaquin Miller Rd, Lake Arrowhead, CA 92352For Sale
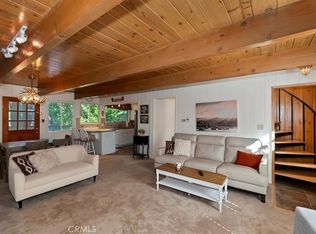 MLS ID #IG26037597, Laureen Wagner, Windermere Real Estate. CRMLS
 - $899,9003 bd3 ba1.6k sqft137 John Muir Rd, Lake Arrowhead, CA 92352For Sale
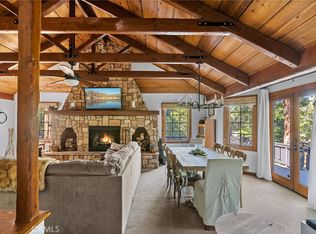 MLS ID #OC26161670, Stephen Hawn, Compass. CRMLS
Local buyer's agents are ready to help
