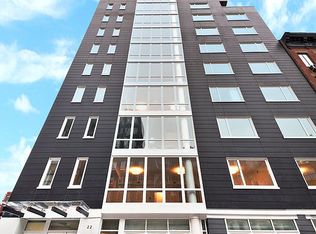
Located in the heart of Hudson Square, at the vibrant intersection of Tribeca, SoHo, and the West Village, 255 Hudson Street offers the best of Downtown Manhattan just moments from your doorstep — from world-class dining and shopping to serene waterfront parks.
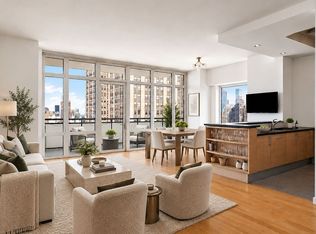
Residence 5A at 255 Hudson is a sprawling 2-bedroom, 2.5-bathroom condominium with a dedicated home office that easily functions as a third bedroom. Spanning approximately 1,700 square feet, this loft-like home is flooded with natural light through dramatic floor-to-ceiling windows and features soaring 10-foot ceilings and wide-plank hardwood floors throughout.
The open-concept chef’s kitchen is fully equipped with top-of-the-line appliances including a Viking range, Sub-Zero refrigerator, Bosch dishwasher, built-in wine fridge, and garbage disposal. Additional highlights include central A/C, individually controlled steam heat, vented washer/dryer, and a video intercom system for added convenience.
Both bedrooms are generously proportioned and include en-suite bathrooms, while the stylish powder room is perfect for guests. The spacious home office offers the ideal setup for remote work, a nursery, or a flexible third sleeping area.
255 Hudson Street is a full-service luxury condominium offering a 24-hour doorman and concierge, live-in superintendent, and a beautifully landscaped rooftop terrace with an outdoor shower and sweeping skyline views.
Active
Price cut: $195K (9/28)
$2,500,000
255 Hudson St #5AW, New York, NY 10013
2beds
1,684sqft
Condominium
Built in 2005
-- sqft lot
$-- Zestimate®
$1,485/sqft
$3,056/mo HOA
What's special
Loft-like homeWide-plank hardwood floors throughoutIndividually controlled steam heat
- 544 days
- 284
- 16
Zillow last checked:
Listing updated:
Listed by:
Douglas Elliman 212-303-5300,
Jason Walker,
Tyla Buzzerio
Source: StreetEasy,MLS#: S1766860
Facts & features
Interior
Bedrooms & bathrooms
- Bedrooms: 2
- Bathrooms: 3
- Full bathrooms: 2
- 1/2 bathrooms: 1
Cooling
- Central Air
Appliances
- Included: Dishwasher, Washer/Dryer
Features
- Flooring: Hardwood
- Has fireplace: No
Interior area
- Total structure area: 1,684
- Total interior livable area: 1,684 sqft
Property
Features
- Has view: Yes
- View description: City, Skyline
Details
- Special conditions: Resale
Construction
Type & style
- Home type: Condo
- Property subtype: Condominium
Condition
- Year built: 2005
Community & HOA
Community
- Features: Doorman, Full Time Doorman
- Security: Doorman, Full-Time Doorman
- Subdivision: Hudson Square
HOA
- Has HOA: Yes
- Amenities included: Roof Deck, Elevator(s), Concierge
- Services included: Maintenance
- HOA fee: $3,056 monthly
Location
- Region: New York
Financial & listing details
- Price per square foot: $1,485/sqft
- Annual tax amount: $33,468
- Date on market: 4/22/2025
Estimated market value
Not available
Estimated sales range
Not available
Not available
Price history
| Date | Event | Price |
|---|---|---|
| 9/28/2026 | Price change | $2,500,000-7.2%$1,485/sqft |
Source: StreetEasy #S1766860 Report a problem | ||
| 4/24/2026 | Price change | $2,695,000-2%$1,600/sqft |
Source: StreetEasy #S1766860 Report a problem | ||
| 2/9/2026 | Listed for sale | $2,750,000-1.8%$1,633/sqft |
Source: StreetEasy #S1766860 Report a problem | ||
| 2/1/2026 | Listing removed | $2,800,000$1,663/sqft |
Source: StreetEasy #S1766860 Report a problem | ||
| 10/31/2025 | Price change | $2,800,000-6.5%$1,663/sqft |
Source: StreetEasy #S1766860 Report a problem | ||
| 9/17/2025 | Price change | $2,995,000-3.4%$1,779/sqft |
Source: StreetEasy #S1766860 Report a problem | ||
| 4/22/2025 | Listed for sale | $3,100,000$1,841/sqft |
Source: StreetEasy #S1766860 Report a problem | ||
Public tax history
Tax history is unavailable.
Monthly payment
Climate risks
Neighborhood: SoHo
- $1,590,7001 bd1 ba917 sqft255 Hudson St APT 5C, New York, NY 10013Off Market

- $1,602,6001 bd2 ba904 sqft255 Hudson St APT 6G, New York, NY 10013Off Market
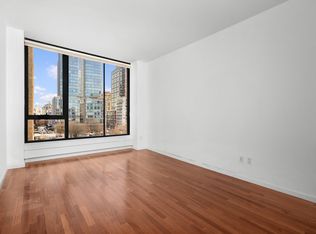
- $1,628,4001 bd1 ba945 sqft255 Hudson St APT 9D, New York, NY 10013Off Market
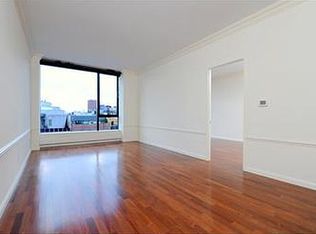
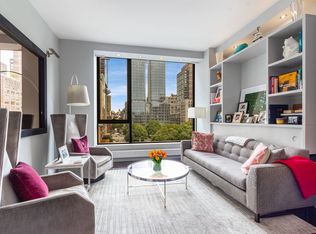
- $2,700,7002 bd3 ba1.6k sqft255 Hudson St APT 6A, New York, NY 10013Off Market
Similar homes
- $2,500,0002 bd2 ba1.2k sqftSoho Mews, New York, NY 10013Active
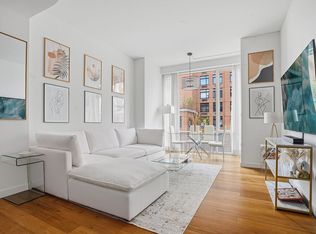 MLS ID #S1845237, Miky Bonazzoli, Listing by: Compass. StreetEasy
 - $2,450,0002 bd2 ba1.2k sqftSoho Mews, New York, NY 10013Active
 MLS ID #S1824681, Julie Pham, Listing by: Compass. StreetEasy
 - $2,500,0002 bd2 ba1.4k sqft325 5th Ave APT 41B, New York, NY 10016Active
 MLS ID #S1847463, Boris Fabrikant, Listing by: Compass. StreetEasy
 - $2,000,0002 bd2 ba1k sqftRenwick Modern, New York, NY 10013Active
 MLS ID #S1832209, Robert Morrison, Listing by: Howard Hanna NYC. StreetEasy
