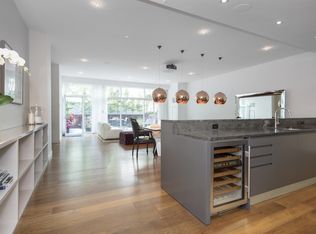
Experience refined SoHo living in this exceptional 2-bed, 2-bath loft at Unit 4D, 311 West Broadway. Designed by Gwathmey Siegel and spanning 1,244 sq ft, the residence pairs dramatic downtown loft volume with meticulous modern finishes. A full-height glass curtain wall, composed of fritted, frosted, and clear panel, floods the open living and dining area with western light while a custom drapery system provides tailored privacy and theatrical impact.
The open chef’s kitchen is a study in craftsmanship: Valcucine striated elm and smoked glass cabinetry, Jet Mist granite counters, and a suite of Sub-Zero, Miele, and Gaggenau appliances deliver both beauty and performance. Wide-plank Mafi Volcano Oak floors run throughout, creating a warm, elegant backdrop for contemporary living. The primary suite is a serene retreat, featuring generous custom closets and a 5-fixture marble bath with radiant heated floors, a Kohler Tea-for-Two cast-iron tub, frameless glass shower, Lefroy Brooks fixtures, and a custom Valcucine vanity. A well-proportioned second bedroom and an equally refined bath complete the residence, alongside in-unit Bosch laundry for modern convenience.
24-hour, full-service building amenities include a full-time doorman, concierge, fitness center, landscaped courtyard and outdoor spaces, and direct garage access.
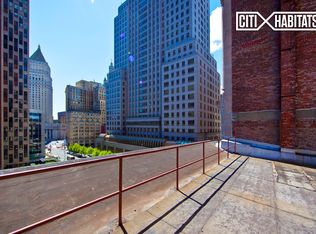
Set in the heart of SoHo, this loft benefits from one of Manhattan’s most coveted neighborhoods, iconic cast-iron architecture, charming cobblestone streets, and a curated mix of high-end boutiques, independent designers, and world-class art galleries.
Dine at acclaimed restaurants or casual cafés just steps away, enjoy vibrant nightlife, and stroll to Washington Square Park, Hudson River waterfront promenades, and premier shopping on Broadway and Prince Street. With excellent subway access to downtown and Midtown, Unit 4D offers an unmatched combination of architectural pedigree, luxurious finishes, and an incomparable downtown lifestyle.
Active
Price cut: $50K (9/14)
$2,450,000
311 W Broadway APT 4D, New York, NY 10013
2beds
1,244sqft
Condominium
Built in 2007
-- sqft lot
$2,429,800 Zestimate®
$1,969/sqft
$2,232/mo HOA
What's special
Generous custom closetsLuxurious finishesWell-proportioned second bedroomCharming cobblestone streetsKohler tea-for-two cast-iron tubFrameless glass showerCustom valcucine vanity
- 174 days
- 291
- 15
Zillow last checked:
Listing updated:
Listed by:
Compass,
Julie Pham,
Ivette Dumeng
Source: StreetEasy,MLS#: S1824681
Facts & features
Interior
Bedrooms & bathrooms
- Bedrooms: 2
- Bathrooms: 2
- Full bathrooms: 2
Rooms
- Room types: Package Room
Cooling
- Central Air
Appliances
- Included: Dishwasher, Washer/Dryer
Features
- Flooring: Hardwood
- Has fireplace: No
Interior area
- Total structure area: 1,244
- Total interior livable area: 1,244 sqft
Video & virtual tour
Property
Parking
- Parking features: Garage
- Has garage: Yes
Features
- Patio & porch: Other
- Exterior features: Courtyard
- Has view: Yes
- View description: City, Garden, Skyline
Details
- Special conditions: Resale
Construction
Type & style
- Home type: Condo
- Property subtype: Condominium
Condition
- Year built: 2007
Community & HOA
Community
- Features: Doorman, Full Time Doorman
- Security: Doorman, Full-Time Doorman
- Subdivision: Soho
HOA
- Has HOA: Yes
- Amenities included: Fitness Center, Elevator(s), Concierge
- Services included: Maintenance
- HOA fee: $2,232 monthly
Location
- Region: New York
Financial & listing details
- Price per square foot: $1,969/sqft
- Annual tax amount: $28,500
- Date on market: 4/30/2026
Estimated market value
$2,429,800
$2.31M - $2.55M
$11,125/mo
Price history
| Date | Event | Price |
|---|---|---|
| 9/14/2026 | Price change | $2,450,000-2%$1,969/sqft |
Source: StreetEasy #S1824681 Report a problem | ||
| 5/20/2026 | Price change | $2,500,000-2.9%$2,010/sqft |
Source: StreetEasy #S1824681 Report a problem | ||
| 5/15/2026 | Price change | $2,575,000+2%$2,070/sqft |
Source: StreetEasy #S1824681 Report a problem | ||
| 4/30/2026 | Listed for sale | $2,525,000$2,030/sqft |
Source: StreetEasy #S1824681 Report a problem | ||
Public tax history
Tax history is unavailable.
Monthly payment
Climate risks
Neighborhood: SoHo
Similar homes
- $2,500,0002 bd2 ba1.2k sqftSoho Mews, New York, NY 10013Active
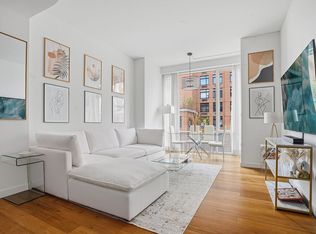 MLS ID #S1845237, Miky Bonazzoli, Listing by: Compass. StreetEasy
 - $2,500,0002 bd3 ba1.6k sqft255 Hudson St #5AW, New York, NY 10013Active
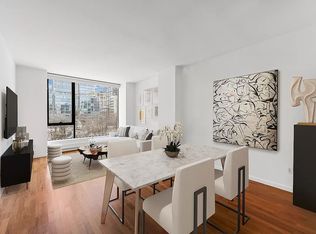 MLS ID #S1766860, Jason Walker, Listing by: Douglas Elliman. StreetEasy
 - $1,900,0002 bd2 ba1k sqftRenwick Modern, New York, NY 10013Active
 MLS ID #S1832209, Robert Morrison, Listing by: Howard Hanna NYC. StreetEasy
 - $2,500,0002 bd2 ba1.4k sqft325 5th Ave APT 41B, New York, NY 10016Active
 MLS ID #S1847463, Boris Fabrikant, Listing by: Compass. StreetEasy
