Skip main navigation
Off market
  • $286,300

    255 Mansell Park, Aiken, SC

    4beds
    1,993sqft
    Single Family Residence
    Built in 2022
    5,227.2 Square Feet Lot
    $286,300 Zestimate®
    $144/sqft
    $2,126 Estimated rent

    Home value

    $286,300

    $272,000 - $301,000

    $2,126/mo

    Zestimate® history
    Loading
    Loading...

    Owner options

    List your home for rent

    $2,126/mo

    Rent Zestimate®

    Find your next renter with Zillow Rental Manager. Plus, with online applications, you can quickly screen prospective tenants – for free.

    Learn more

    $2,126/mo

    Rent Zestimate®

    Refinance and save

    $2,169/mo

    Est. payment

    Refinancing to a lower rate could help reduce your monthly payments and save thousands over the life of the loan.

    See today's rates

    $2,169/mo

    Est. payment

    Explore your selling options

    Work with a Zillow partner agent

    Leverage their expertise and Zillow's premium Showcase listings to get your home seen by more buyers.

    Get started

    List with your own agent

    Get your home in front of millions of buyers by listing it on Zillow.

    Learn how to do it

    Sell it yourself

    Take full control of how buyers see your home on Zillow by listing For Sale by Owner (FSBO).

    List your home

    What's special

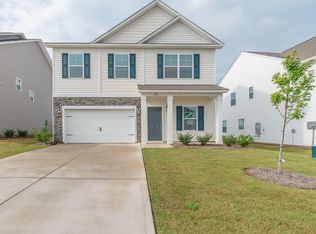
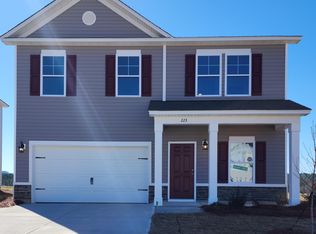
    Welcome to 255 Mansell Park, a stunning 4-bedroom, 2.5-bathroom home located at Trolley Run Providence Station in Aiken, SC. This immaculately maintained home is better than new and offers convenience and luxury living all in one package. The location is unbeatable – situated only minutes away from I-20, Downtown Aiken, Fort Gordon Cyber Command and the Downtown Augusta Medical District. Inside you will find upgraded luxury vinyl plank flooring throughout the living space, kitchen and bathrooms, along with upgraded two-inch blinds and crown molding. In the open concept kitchen enjoy shaker cabinets, granite counters, upgraded hardware, stainless appliances, ports for overhead speakers and Smart Home Automation. All bedrooms, including Owner's Suite are up, as well as the conveniently located oversized laundry room. The owner's suite features tray ceilings, a spacious walk-in closet, a bathroom suite with granite double vanity, standup shower, and garden tub adding an extra touch of luxury to this remarkable home. Enjoy plenty of room for all your toys and storage with a full 2 car garage and wall bench organizer on your way inside the garage entry mudroom. Keep more money in your pocket with energy efficient construction including R50 insulation, thermal envelope air sealing, solar sheathing and a tankless gas water heater. Winding down after a long day or sharing time with friends and family will be a pleasure on the back patio with breathtaking sunset views every night, all while being surrounded by the landscaped yard with sprinklers servicing all four sides of the home, and no neighbors in your back yard obstructing your view. Convenience and additional features include Honeywell smart home automation system, kitchen Bluetooth Speakers, Smart Switches with Alexa built in, dual zone smart thermostats, and wifi-enabled garage door openers and video doorbell. Buy with confidence and peace of mind knowing you're covered. Home has remainder of builder 1 year warranty and 2-10 Warranty. HVAC fully covered until February 2025 and parts covered until 2033, luxury vinyl floors warrantied for 10 years, lifetime warranty faucet fixtures and transferable termite bond. With all of this, and walking trails and a Private Community Pool coming soon, what's not to love? Buyers looking for quality craftsmanship combined with modern conveniences, look no further than 255 Mansell Park! Qualifies for 100% USDA Financing and has an assumable mortgage with better than today's rates. Schedule your showing today before it's too late!

    This property is off market, which means it's not currently listed for sale or rent on Zillow. This may be different from what's available on other websites or public sources.
    Zillow last checked:

    Listing updated:

    Listed by:

    Noah Utne 706-260-9911,

    1 Percent Lists CSRA

    Bought with:

    Rebecca McGinty, 76782

    Forth & Bound Real Estate

    Source: Hive MLS,MLS#: 98174022MLS LogoOriginating MLS: REALTORS® of Greater Augusta

    Facts & features

    Interior

    Bedrooms & bathrooms
    • Bedrooms: 4
    • Bathrooms: 3
    • Full bathrooms: 2
    • 1/2 bathrooms: 1
    Primary bedroom
    • Level: Upper
    • Dimensions: 14 x 14
    Bedroom 2
    • Level: Upper
    • Dimensions: 10.1 x 11.5
    Bedroom 3
    • Level: Upper
    • Dimensions: 10.1 x 11.5
    Bedroom 4
    • Level: Upper
    • Dimensions: 10.4 x 12
    Dining room
    • Level: Main
    • Dimensions: 13.1 x 10.7
    Kitchen
    • Level: Main
    • Dimensions: 9.6 x 13.5
    Laundry
    • Level: Upper
    • Dimensions: 11.5 x 7
    Living room
    • Level: Main
    • Dimensions: 16.2 x 17.3
    Heating
    • Forced Air, Natural Gas
    Cooling
    • Central Air, Ceiling Fan(s)
    Appliances
    • Included: Built-In Microwave, Refrigerator, Range, Dishwasher
    • Laundry: Dryer Hookup, Washer Hookup
    Features
    • Walk-in Closet(s), Blinds/Shades, Walk-In Closet(s)
    • Flooring: LVT/LVP, Carpet
    • Basement: None
    • Attic: Pull Down Stairs
    Interior area
    • Total structure area: 1,993
    • Total interior livable area: 1,993 sqft

    Property

    Parking
    • Total spaces: 2
    • Parking features: Attached, Garage Door Opener, Garage
    • Has attached garage: Yes
    Features
    • Levels: Two
    • Patio & porch: Patio, Front Porch
    Lot
    • Size: 5,227 sqft
    • Features: Landscaped, Sprinklers in Front, Sprinklers in Rear
    Details
    • Parcel number: Lot 15
    • Special conditions: Standard

    Construction

    Type & style
    • Home type: SingleFamily
    • Property subtype: Single Family Residence
    Materials
    • Stone, Vinyl Siding
    • Foundation: Slab
    • Roof: Composition
    Condition
    • New construction: No
    • Year built: 2022
    Details
    • Warranty included: Yes

    Utilities & green energy

    • Sewer: Public Sewer
    • Water: Public

    Community & neighborhood

    Security
    • Security features: Smoke Detector(s)
    Location
    • Region: Aiken
    • Subdivision: Providence Station

    HOA & financial

    HOA
    • Has HOA: Yes
    • HOA fee: $525 annually
    • Amenities included: Pool

    Other

    Other facts
    • Listing agreement: Exclusive Right To Sell
    • Listing terms: Assumable,Cash,Conventional,FHA,VA Loan

    Price history

    DateEventPrice
    6/20/2023Sold$289,900+5.2%$145/sqft
    Source: Hive MLS #98174022 Report a problem
    2/9/2023Sold$275,524$138/sqft
    Source: Hive MLS #98171763 Report a problem

    Public tax history

    Tax history is unavailable.

    Neighborhood: 29808

    Nearby schools

    GreatSchools rating
    Schools provided by the listing agent
    • Elementary: Graniteville Elementary
    • Middle: Leavelle McCampbell
    • High: Midland Valley

    Source: Hive MLS. This data may not be complete. We recommend contacting the local school district to confirm school assignments for this home.

    Get pre-qualified for a loan
    At Zillow Home Loans, we can pre-qualify you in as little as 5 minutes with no impact to your credit score.

    An equal housing lender. NMLS #10287.