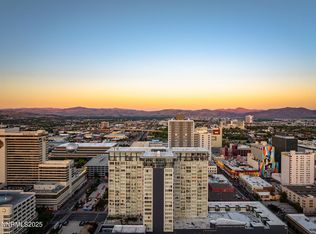
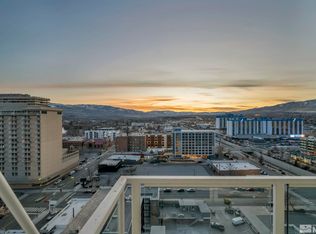
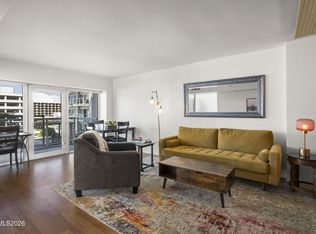
An exceptional opportunity awaits—this unit is available alongside the adjoining residence (#2010), presenting the rare chance to expand and create a private retreat in the heart of the city. Elevated city living awaits at The Montage, Reno's premier downtown high-rise. This coveted upper-level corner unit blends modern design with everyday comfort, offering expansive living and dining space framed by sweeping city views. Warm hardwood floors, updated appliances, and custom closet systems enhance both style and function, while included garage parking and a private storage unit add everyday convenience. Life at The Montage is a lifestyle. Residents are welcomed by a serene, Zen-themed lobby with 24/7 concierge service, ensuring security and peace of mind. The resort-style pool deck sets the stage for relaxation and entertainment, featuring two hot tubs, a lap pool, grilling stations, and a clubhouse for hosting gatherings. Fitness enthusiasts will love the state-of-the-art, around-the-clock gym; the largest of its kind among Reno high-rises. For moments of retreat, enjoy thoughtfully designed community spaces including a library, owner's lounge, bike storage, and a lush garden terrace, perfect for soaking in mountain sunsets or watching the fireworks light up downtown. Just steps from the Truckee Riverwalk, cultural venues, and Midtown's thriving dining and shopping scene, The Montage offers unmatched access to Reno's most vibrant experiences.
Closed
$422,500
255 N Sierra St Unit 2011, Reno, NV 89501
1beds
1,073sqft
Condominium
Built in 1978
-- sqft lot
$430,300 Zestimate®
$394/sqft
$2,285 Estimated rent
Home value
$430,300
$392,000 - $473,000
$2,285/mo
Zestimate® history
Owner options
List your home for rent
$2,285/mo
Rent Zestimate®
Find your next renter with Zillow Rental Manager. Plus, with online applications, you can quickly screen prospective tenants – for free.
$2,285/mo
Rent Zestimate®
Refinance and save
$3,233/mo
Est. payment
Refinancing to a lower rate could help reduce your monthly payments and save thousands over the life of the loan.
$3,233/mo
Est. payment
Explore your selling options
Work with a Zillow partner agent
Leverage their expertise and Zillow's premium Showcase listings to get your home seen by more buyers.
Get startedList with your own agent
Get your home in front of millions of buyers by listing it on Zillow.
Learn how to do itSell it yourself
Take full control of how buyers see your home on Zillow by listing For Sale by Owner (FSBO).
List your homeWhat's special
Lap poolResort-style pool deckLush garden terraceCustom closet systemsTwo hot tubsGrilling stationsWarm hardwood floors
Zillow last checked:
Listing updated:
Listed by:
Annette Junell BS.144703 775-432-6300,
Keller Williams Group One Inc.
Bought with:
Garrett Stewart, S.179908
Keller Williams Group One Inc.
Source: NNRMLS,MLS#: 250056405
Facts & features
Interior
Bedrooms & bathrooms
- Bedrooms: 1
- Bathrooms: 1
- Full bathrooms: 1
Heating
- ENERGY STAR Qualified Equipment, Forced Air
Cooling
- Central Air, ENERGY STAR Qualified Equipment
Appliances
- Included: Dishwasher, Disposal, Dryer, Electric Cooktop, Electric Range, Microwave, Refrigerator, Washer
- Laundry: In Unit, Laundry Area, Washer Hookup
Features
- Breakfast Bar, Walk-In Closet(s)
- Flooring: Carpet, Laminate
- Windows: Double Pane Windows, Vinyl Frames, Window Coverings
- Has fireplace: No
- Common walls with other units/homes: 1 Common Wall,End Unit
Interior area
- Total structure area: 1,073
- Total interior livable area: 1,073 sqft
Property
Parking
- Total spaces: 1
- Parking features: Assigned, Garage, Garage Door Opener, Under Building
- Garage spaces: 1
Features
- Levels: One
- Stories: 1
- Patio & porch: Deck
- Exterior features: Balcony
- Has private pool: Yes
- Pool features: Community, Heated, In Ground, Outdoor Pool
- Has spa: Yes
- Spa features: Community, Heated, In Ground
- Fencing: None
- Has view: Yes
- View description: City, Mountain(s), Trees/Woods
Lot
- Size: 1,306 Square Feet
- Features: Level
Details
- Additional structures: None
- Parcel number: 01156212
- Zoning: MDED
Construction
Type & style
- Home type: Condo
- Property subtype: Condominium
Materials
- Concrete, Stucco, Other
- Foundation: Concrete Perimeter
- Roof: Flat,Membrane
Condition
- New construction: No
- Year built: 1978
Utilities & green energy
- Sewer: Public Sewer
- Water: Public
- Utilities for property: Cable Available, Electricity Available, Electricity Connected, Internet Available, Phone Available, Sewer Available, Sewer Connected, Water Available, Water Connected, Cellular Coverage
Community & HOA
Community
- Security: Fire Alarm, Fire Sprinkler System, Smoke Detector(s)
- Subdivision: The Montage Phase 1
HOA
- Has HOA: Yes
- Amenities included: Barbecue, Clubhouse, Elevator(s), Fitness Center, Gated, Landscaping, Maintenance, Maintenance Grounds, Maintenance Structure, Management, Parking, Pool, Recreation Room, Security, Storage
- Services included: Maintenance Grounds, Maintenance Structure, Pest Control, Sewer, Snow Removal, Trash, Water
- HOA fee: $738 monthly
- HOA name: Montage Owners Association
Location
- Region: Reno
Financial & listing details
- Price per square foot: $394/sqft
- Tax assessed value: $335,423
- Annual tax amount: $2,653
- Date on market: 9/26/2025
- Cumulative days on market: 32 days
- Listing terms: Cash,Conventional
Price history
| Date | Event | Price |
|---|---|---|
| 10/28/2025 | Sold | $422,500-1.7%$394/sqft |
Source:  NNRMLS #250056405 Report a problem NNRMLS #250056405 Report a problem | ||
| 10/1/2025 | Contingent | $430,000$401/sqft |
Source: NNRMLS #250056405 Report a problem | ||
| 9/26/2025 | Listed for sale | $430,000+168.8%$401/sqft |
Source: NNRMLS #250056405 Report a problem | ||
| 2/28/2012 | Sold | $160,000$149/sqft |
Source: Public Record Report a problem | ||
Public tax history
| Year | Property taxes | Tax assessment |
|---|---|---|
| 2026 | $2,743 +3.4% | $117,398 -1.5% |
| 2025 | $2,653 -1.2% | $119,137 -21.1% |
| 2024 | $2,687 +4.8% | $150,949 +7.1% |
| 2023 | $2,564 +4.6% | $141,001 +12.8% |
| 2022 | $2,451 +2.7% | $125,011 +2.9% |
| 2021 | $2,386 +3.5% | $121,489 +26.8% |
| 2020 | $2,305 -3.4% | $95,828 |
| 2019 | $2,386 +3.5% | $95,828 +14.7% |
| 2018 | $2,305 -1.2% | $83,514 +0.2% |
| 2017 | $2,334 | $83,360 +13.2% |
| 2016 | $2,334 | $73,622 +11.9% |
| 2015 | $2,334 +8.8% | $65,812 +18.1% |
| 2014 | $2,144 | $55,724 +13.3% |
| 2013 | $2,144 | $49,164 |
| 2012 | -- | $49,164 +17.9% |
| 2011 | -- | $41,686 -44.6% |
| 2010 | -- | $75,250 -12.8% |
| 2009 | -- | $86,280 +41.6% |
| 2008 | -- | $60,928 |
Find assessor info on the county website
Neighborhood: Downtown
Nearby homes
- $1,360,0002 bd3 ba2.6k sqft255 N Sierra St UNIT 2303, Reno, NV 89501Sold
- $495,0002 bd2 ba1.2k sqft255 N Sierra St UNIT 1703, Reno, NV 89501Sold
- $275,0001 bd1 ba842 sqft255 N Sierra St UNIT 717, Reno, NV 89501Sold
- $1,000,0003 bd4 ba3.3k sqft255 N Sierra St UNIT 2313, Reno, NV 89501Sold
- $696,2002 bd2 ba1.5k sqft255 N Sierra St UNIT 1718, Reno, NV 89501Off Market
- $270,000-- bd1 ba593 sqft255 N Sierra St UNIT 2001, Reno, NV 89501Sold
- $260,0001 bd1 ba805 sqft255 N Sierra St UNIT 1208, Reno, NV 89501Sold
- $1,100,0002 bd3 ba2.5k sqft255 N Sierra St UNIT 1018, Reno, NV 89501For Sale
Nearby schools
GreatSchools rating
- 9/10Hunter Lake Elementary SchoolGrades: PK-5Distance: 1.6 mi
- 6/10Darrell C Swope Middle SchoolGrades: 6-8Distance: 2.1 mi
- 7/10Reno High SchoolGrades: 9-12Distance: 1 mi
Schools provided by the listing agent
- Elementary: Hunter Lake
- Middle: Swope
- High: Reno
Source: NNRMLS. This data may not be complete. We recommend contacting the local school district to confirm school assignments for this home.
Get a cash offer in 3 minutes
Find out how much your home could sell for in as little as 3 minutes with a no-obligation cash offer.
Estimated market value
$430,300
Get a cash offer in 3 minutes
Find out how much your home could sell for in as little as 3 minutes with a no-obligation cash offer.
Estimated market value
$430,300
- Nevada
- Washoe County
- Reno
- 89501
- Downtown
- 255 N Sierra St Unit 2011
