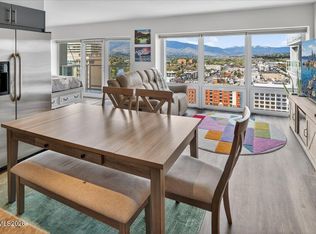
Discover elevated living at 2118/255 N. Sierra in the heart of downtown Reno. This exquisitely remodeled 2-bedroom, 2-bath unit offers the perfect retreat for discerning professionals seeking to downsize without compromising on luxury or style. Perched on the 21st floor, enjoy breathtaking southwest views of Mt. Rose, the Truckee River, and the most spectacular Nevada sunsets from your living room sanctuary. Completely renovated in 2021, the designer kitchen is the standout with quartz countertops, brand new cabinetry with soft-close drawers and Samsung appliances. Wine connoisseurs will love the impressive 250-bottle, temperature-controlled WinePro cellar with redwood racks. The wood beams and custom wood wall are crafted from 80-year-old reclaimed redwood from the renowned Charles Krug winery, a unique touch found throughout the condo. Two private parking spaces and a large storage cage offer convenience in the vibrant downtown setting. Whether you're entertaining or unwinding after a busy day, this sophisticated residence blends historic character with modern amenities for an unmatched luxury lifestyle in the heart of Reno. Montage residents are welcomed into a Zen-inspired lobby that exudes tranquility, staffed with attentive 24-hour desk attendants ensuring your comfort and security. Outside, the pool terrace rivals any resort, featuring two hot tubs, five gas grills, a spacious lap pool, and a clubhouse perfect for hosting memorable events (Pool deck under construction and estimated to be completed Winter 2026). Fitness enthusiasts will appreciate the expansive 24/7 gym, the largest among the city's high-rises. Additional communal spaces, including an owner's lounge, library, and a lush garden deck where you can enjoy the downtown views and festive fireworks displays. The Montage's prime location places you just blocks away from cultural hotspots, the Truckee Riverwalk, and Reno's vibrant Midtown district, with its eclectic mix of dining, shopping, and entertainment.
Active under contract-show
$835,000
255 N Sierra St Unit 2118, Reno, NV 89501
2beds
1,523sqft
Condominium
Built in 1978
-- sqft lot
$819,700 Zestimate®
$548/sqft
$1,087/mo HOA
What's special
Samsung appliances
- 34 days
- 154
- 5
Zillow last checked:
Listing updated:
Listed by:
Samantha Reveley BS.144072 775-250-7789,
Dickson Realty - Downtown
Source: NNRMLS,MLS#: 260012432
Facts & features
Interior
Bedrooms & bathrooms
- Bedrooms: 2
- Bathrooms: 2
- Full bathrooms: 2
Heating
- Electric, Forced Air, Heat Pump
Cooling
- Central Air, Electric, Heat Pump
Appliances
- Included: Dishwasher, Disposal, Dryer, Electric Range, Microwave, Refrigerator, Washer
- Laundry: In Hall, In Unit, Shelves, Washer Hookup
Features
- Breakfast Bar, Pantry, Smart Thermostat, Walk-In Closet(s)
- Flooring: Luxury Vinyl, Tile
- Windows: Double Pane Windows, Vinyl Frames, Window Coverings
- Has fireplace: No
- Common walls with other units/homes: 1 Common Wall,End Unit
Interior area
- Total structure area: 1,523
- Total interior livable area: 1,523 sqft
Video & virtual tour
Property
Parking
- Total spaces: 2
- Parking features: Attached, Garage, Garage Door Opener, Heated Driveway, Tandem, Under Building
- Attached garage spaces: 2
- Has uncovered spaces: Yes
Features
- Levels: One
- Stories: 23
- Patio & porch: Uncovered, Patio
- Exterior features: Balcony
- Spa features: None
- Fencing: None
- Has view: Yes
- View description: City, Mountain(s), Valley
- Body of water: Truckee River
Lot
- Size: 1,742 Square Feet
- Features: Level
Details
- Additional structures: None
- Parcel number: 01156319
- Zoning: MD-ED
Construction
Type & style
- Home type: Condo
- Property subtype: Condominium
- Attached to another structure: Yes
Materials
- Concrete, Other
- Foundation: Concrete Perimeter
- Roof: Flat,Membrane
Condition
- New construction: No
- Year built: 1978
Utilities & green energy
- Sewer: Public Sewer
- Water: Public
- Utilities for property: Cable Connected, Electricity Connected, Internet Connected, Natural Gas Connected, Cellular Coverage, Water Meter Installed
Community & HOA
Community
- Security: Fire Sprinkler System, Smoke Detector(s)
- Subdivision: The Montage Phase 1
HOA
- Has HOA: Yes
- Amenities included: Barbecue, Fitness Center, Gated, Landscaping, Management, Parking, Pool, Recreation Room, Spa/Hot Tub, Storage
- Services included: Insurance, Maintenance Grounds, Maintenance Structure, Sewer, Snow Removal, Trash, Water
- HOA fee: $1,087 monthly
- HOA name: The Montage HOA
Location
- Region: Reno
Financial & listing details
- Price per square foot: $548/sqft
- Tax assessed value: $667,175
- Annual tax amount: $4,729
- Date on market: 9/26/2026
- Cumulative days on market: 35 days
- Listing terms: 1031 Exchange,Cash,VA Loan
Estimated market value
$819,700
$779,000 - $861,000
$2,840/mo
Price history
| Date | Event | Price |
|---|---|---|
| 10/2/2026 | Contingent | $835,000$548/sqft |
Source:  NNRMLS #260012432 Report a problem | ||
| 9/26/2026 | Listed for sale | $835,000+34.7%$548/sqft |
Source: NNRMLS #260012432 Report a problem | ||
| 8/31/2018 | Sold | $620,000-1.5%$407/sqft |
Source:  NNRMLS #180008466 Report a problem | ||
| 7/12/2018 | Pending sale | $629,500$413/sqft |
Source: Dickson Realty - Downtown #180008466 Report a problem | ||
| 7/9/2018 | Price change | $629,500-2%$413/sqft |
Source: Dickson Realty - Downtown #180008466 Report a problem | ||
| 6/15/2018 | Listed for sale | $642,500+22.4%$422/sqft |
Source: Dickson Realty - Downtown #180008466 Report a problem | ||
| 5/25/2018 | Listing removed | $2,600$2/sqft |
Source: Owner Report a problem | ||
| 5/18/2018 | Listed for rent | $2,600$2/sqft |
Source: Owner Report a problem | ||
| 4/23/2018 | Sold | $525,000-0.9%$345/sqft |
Source: NNRMLS #180004841 Report a problem | ||
| 4/16/2018 | Listed for sale | $529,900+37.6%$348/sqft |
Source: Dickson Realty - Damonte Ranch #180004841 Report a problem | ||
| 2/7/2014 | Sold | $385,000-3.8%$253/sqft |
Source: eXp Realty #179573646 Report a problem | ||
| 12/24/2013 | Price change | $400,000-9.4%$263/sqft |
Source: Dickson Realty Inc #130012665 Report a problem | ||
| 12/6/2013 | Price change | $441,500+3.9%$290/sqft |
Source: Dickson Realty Inc #130012665 Report a problem | ||
| 11/3/2013 | Price change | $425,000+6.3%$279/sqft |
Source: Dickson Realty Inc #130012665 Report a problem | ||
| 10/16/2013 | Price change | $399,9980%$263/sqft |
Source: Dickson Realty Inc #130012665 Report a problem | ||
| 10/15/2013 | Price change | $399,9990%$263/sqft |
Source: Dickson Realty Inc #130012665 Report a problem | ||
| 10/6/2013 | Listed for sale | $400,000+90.5%$263/sqft |
Source: Dickson Realty Inc #130012665 Report a problem | ||
| 11/2/2010 | Sold | $210,000$138/sqft |
Source: Public Record Report a problem | ||
Public tax history
| Year | Property taxes | Tax assessment |
|---|---|---|
| 2026 | $4,597 +2.3% | $233,512 +2.6% |
| 2025 | $4,493 +2.7% | $227,615 -0.1% |
| 2024 | $4,376 +4.2% | $227,887 +6.9% |
| 2023 | $4,199 +17% | $213,166 +9.3% |
| 2022 | $3,589 +3.8% | $195,073 +7.9% |
| 2021 | $3,458 +5.2% | $180,749 +34.1% |
| 2020 | $3,287 -5% | $134,801 |
| 2019 | $3,458 +5.2% | $134,801 +8.1% |
| 2018 | $3,287 +0.1% | $124,747 +11.2% |
| 2017 | $3,283 | $112,160 +5.5% |
| 2016 | $3,283 | $106,289 +39.4% |
| 2015 | $3,283 +330.5% | $76,271 -1.7% |
| 2014 | $763 -74.5% | $77,578 +13.4% |
| 2013 | $2,988 | $68,396 |
| 2012 | -- | $68,396 +15.6% |
| 2011 | -- | $59,169 -41.6% |
| 2010 | -- | $101,271 -20% |
| 2009 | -- | $126,630 +45.5% |
| 2008 | -- | $87,008 |
Find assessor info on the county website
Monthly payment
Est. payment
Payment breakdown
Explore the cost of this home by adjusting the details. Changes won't be saved.Climate risks
Neighborhood: Downtown
Nearby schools
Schools provided by the listing agent
- Elementary: Hunter Lake
- Middle: Swope
- High: Reno
Source: NNRMLS. This data may not be complete. We recommend contacting the local school district to confirm school assignments for this home.
Similar homes
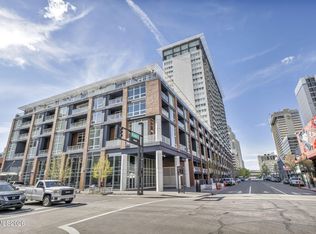
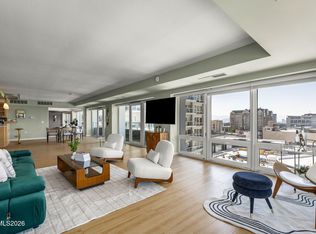
- $925,0002 bd2 ba1.7k sqft50 N Sierra St Suite 1011, Reno, NV 89501Active

 MLS ID #260011590, Samantha Reveley, Dickson Realty - Downtown. NNRMLS
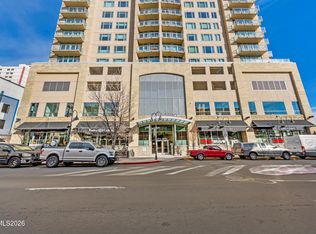
- $750,0002 bd2 ba1.3k sqft50 N Sierra St Suite 903, Reno, NV 89501Active
 MLS ID #260003945, Brittany Smith, Real Broker LLC. NNRMLS
- $549,0002 bd3 ba1.5k sqft255 N Sierra St Unit 1919, Reno, NV 89501Active
 MLS ID #260005474, Mary Babiasz, ERA - Realty Central. NNRMLS
- $450,0002 bd3 ba1.5k sqft200 W 2nd St APT 1103, Reno, NV 89501Active
 MLS ID #260004400, Thuy Tran, Berkshire Hathaway HomeService. NNRMLS
- $510,0001 bd2 ba1.1k sqft100 N Arlington Ave Unit 14E, Reno, NV 89501ActiveMLS ID #260011624, Soni Jackson, Sierra Sotheby's International. NNRMLS
- $725,0003 bd2 ba1.7k sqft3860 Tannenbaum Way, Reno, NV 89509ActiveMLS ID #260013679, Cristy Silverman, Keller Williams Group One Inc.. NNRMLS
- $519,9002 bd2 ba1.4k sqft524 Island Ave, Reno, NV 89501ActiveMLS ID #260004061, Eric Gonzales, RE/MAX Professionals-Reno. NNRMLS
- $440,0001 bd1 ba1k sqft255 N Sierra St Unit 1011, Reno, NV 89501ActiveMLS ID #250004254, Samantha Reveley, Dickson Realty - Downtown. NNRMLS
- $849,0004 bd3 ba2.2k sqft3039 Bramble Dr, Reno, NV 89509ActiveMLS ID #260011713, Bryan Drakulich, BHG Drakulich Realty. NNRMLS
- $715,0003 bd2 ba2k sqft4881 Lakeridge Ter W, Reno, NV 89509ActiveMLS ID #260010106, Benna Mountain Luxury Real Estate, Sierra Sotheby's International. NNRMLS
- $672,0003 bd2 ba1.9k sqft3360 Glacier Ct, Reno, NV 89503ActiveMLS ID #260013668, Kinney and Renwick, Chase International-Damonte. NNRMLS
- $759,0003 bd2 ba2.2k sqft3850 Raven Way, Reno, NV 89509ActiveMLS ID #260012023, Harmony Steingrebe, Sierra Sotheby's International. NNRMLS
- $750,0004 bd3 ba2k sqft2490 W Moana Ln, Reno, NV 89509ActiveMLS ID #260010532, Mitchell Ross, RE/MAX Professionals-Reno. NNRMLS
- $839,0004 bd3 ba2.1k sqft1395 Ione Pass Trl, Reno, NV 89523ActiveMLS ID #260012791, Karen Falcocchia, Ferrari-Lund Real Estate Reno. NNRMLS
- $489,9002 bd3 ba1.8k sqft2014 Sunburst Way, Reno, NV 89509ActiveMLS ID #260012574, Susan Hoog, Ferrari-Lund Real Estate Reno. NNRMLS
- $425,0002 bd2 ba1.2k sqft2845 Idlewild Dr APT 105, Reno, NV 89509ActiveMLS ID #260009395, Samantha Saquella, RE/MAX Professionals-Reno. NNRMLS
- $850,0003 bd2 ba2k sqft1525 Diamond Country Dr, Reno, NV 89521ActiveMLS ID #260013443, Michael Wood, RE/MAX Professionals-Reno. NNRMLS
- $690,0004 bd3 ba1.8k sqft2954 Glenview Dr, Reno, NV 89503ActiveMLS ID #260011521, Tawny Garrick, Sierra Sotheby's International. NNRMLS
- $620,0003 bd2 ba1.4k sqft4029 Kings Row, Reno, NV 89503ActiveMLS ID #260012075, Laurie VandeBrake, Bliss Realty LLC. NNRMLS
- $765,0003 bd3 ba1.8k sqft4730 Bradford Ln, Reno, NV 89519ActiveMLS ID #260011721, Lindsey Pena, Chase International-Damonte. NNRMLS
