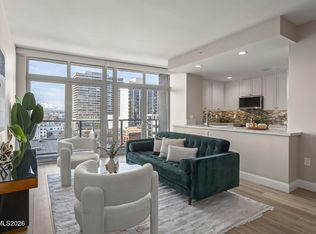

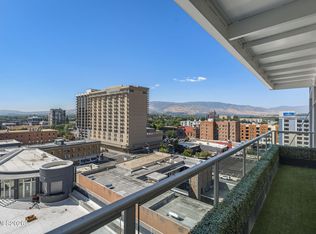
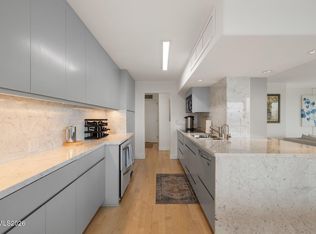
Embrace upscale urban living in the heart of Reno's vibrant downtown landscape. The Palladio; the premier luxury high-rise that caters to those seeking the convenience of city amenities, the allure of a second home, or the simplicity of downsizing without compromising on elegance or comfort. This exquisite 2-bedroom, 2-bathroom unit boasts an open concept great room, perfect for those who love to entertain or simply relax in a space flooded with natural light from floor-to-ceiling windows. Step outside onto one the largest patios in the building with stunning river views that promise to captivate during any season. Every room offers a panorama of the city, with the added tranquility of overlooking the scenic Truckee River. The interior speaks of sophistication with a design that seems to let you float above the river, providing a serene escape from the bustling city below. Residents enjoy a tucked-away infinity pool that grants a secluded overlook of the Riverwalk, and a year-round hot tub to unwind after a day's work or play. Living here means being at the epicenter of culture and convenience, with fine dining, trendy bars, engaging performing arts, and the picturesque Truckee River just steps away. Secure parking for two vehicles and 2 separate storage units add to the convenience. For the discerning individual or couple seeking an exceptional living experience, this property is more than a home—it's a statement of sophistication and an embrace of the best that downtown Reno has to offer.
Active
$950,000
50 N Sierra St Suite 1011, Reno, NV 89501
2beds
1,730sqft
Condominium
Built in 2006
-- sqft lot
$-- Zestimate®
$549/sqft
$1,209/mo HOA
What's special
Year-round hot tubPremier luxury high-riseStunning river viewsOpen concept great room
- 6 days
- 228
- 6
Zillow last checked:
Listing updated:
Listed by:
Samantha Reveley BS.144072 775-250-7789,
Dickson Realty - Downtown
Source: NNRMLS,MLS#: 260011590
Facts & features
Interior
Bedrooms & bathrooms
- Bedrooms: 2
- Bathrooms: 2
- Full bathrooms: 2
Heating
- Electric, Forced Air, Heat Pump
Cooling
- Central Air, Electric, Heat Pump
Appliances
- Included: Dishwasher, Disposal, Dryer, Electric Range, Microwave, Washer
- Laundry: In Hall, In Unit, Washer Hookup
Features
- Breakfast Bar, Kitchen Island, Pantry, Smart Thermostat, Walk-In Closet(s)
- Flooring: Carpet, Ceramic Tile
- Windows: Double Pane Windows, Vinyl Frames, Window Coverings
- Has fireplace: No
- Common walls with other units/homes: 2+ Common Walls
Interior area
- Total structure area: 1,730
- Total interior livable area: 1,730 sqft
Property
Parking
- Total spaces: 2
- Parking features: Garage, Garage Door Opener, Heated Driveway, Under Building
- Garage spaces: 2
- Has uncovered spaces: Yes
Features
- Levels: One
- Stories: 13
- Patio & porch: Uncovered, Patio
- Exterior features: Balcony
- Pool features: Heated, In Ground, Outdoor Pool
- Spa features: In Ground, None
- Fencing: None
- Has view: Yes
- View description: City, Mountain(s), Park/Greenbelt
Lot
- Size: 1,742 Square Feet
Details
- Additional structures: None
- Parcel number: 01153011
- Zoning: MD-RD
Construction
Type & style
- Home type: Condo
- Property subtype: Condominium
- Attached to another structure: Yes
Materials
- Concrete, Stucco, Other
- Foundation: Concrete Perimeter
- Roof: Membrane,Pitched
Condition
- New construction: No
- Year built: 2006
Utilities & green energy
- Sewer: Public Sewer
- Water: Public
- Utilities for property: Cable Available, Electricity Connected, Internet Connected, Natural Gas Not Available, Phone Available, Sewer Connected, Water Connected, Cellular Coverage
Community & HOA
Community
- Security: Fire Alarm, Fire Escape, Fire Sprinkler System, Security Gate, Smoke Detector(s)
- Subdivision: The Palladio
HOA
- Has HOA: Yes
- Amenities included: Elevator(s), Gated, Landscaping, Management, Parking, Pool, Security, Spa/Hot Tub
- Services included: Insurance, Maintenance Grounds, Maintenance Structure, Sewer, Snow Removal, Trash, Water
- HOA fee: $1,209 monthly
- HOA name: The Palladio HOA
Location
- Region: Reno
Financial & listing details
- Price per square foot: $549/sqft
- Tax assessed value: $765,048
- Annual tax amount: $6,492
- Date on market: 9/8/2026
- Listing terms: 1031 Exchange,Cash,Conventional
Estimated market value
Not available
Estimated sales range
Not available
Not available
Price history
| Date | Event | Price |
|---|---|---|
| 9/8/2026 | Listed for sale | $950,000+53.1%$549/sqft |
Source:  NNRMLS #260011590 Report a problem NNRMLS #260011590 Report a problem | ||
| 6/28/2007 | Sold | $620,500$359/sqft |
Source: Public Record Report a problem | ||
Public tax history
| Year | Property taxes | Tax assessment |
|---|---|---|
| 2026 | $6,493 +2.5% | $267,767 +1% |
| 2025 | $6,333 -9.7% | $265,091 +0.3% |
| 2024 | $7,014 +5.4% | $264,210 +7.7% |
| 2023 | $6,653 +2.7% | $245,363 +14.9% |
| 2022 | $6,480 +2.1% | $213,618 +1.1% |
| 2021 | $6,348 +3.1% | $211,322 +0% |
| 2020 | $6,159 -3% | $211,218 |
| 2019 | $6,348 +3.1% | $211,218 +25.2% |
| 2018 | $6,159 +0.6% | $168,720 +14% |
| 2017 | $6,124 | $148,045 -1.8% |
| 2016 | $6,124 | $150,764 +13.6% |
| 2015 | $6,124 +39.1% | $132,764 +1.7% |
| 2014 | $4,403 -25.3% | $130,502 +2% |
| 2013 | $5,893 | $127,917 -11.1% |
| 2012 | -- | $143,907 -12.7% |
| 2011 | -- | $164,896 |
| 2010 | -- | $164,896 -15.8% |
| 2009 | -- | $195,878 +11.8% |
| 2008 | -- | $175,244 -4.3% |
| 2007 | -- | $183,074 |
Find assessor info on the county website
Monthly payment
Est. payment
Payment breakdown
Explore the cost of this home by adjusting the details. Changes won't be saved.Climate risks
Neighborhood: Downtown
Nearby schools
Schools provided by the listing agent
- Elementary: Hunter Lake
- Middle: Swope
- High: Reno
Source: NNRMLS. This data may not be complete. We recommend contacting the local school district to confirm school assignments for this home.
Similar homes
- $1,100,0002 bd3 ba2.5k sqft255 N Sierra St Unit 1018, Reno, NV 89501Active
 MLS ID #260011296, Samantha Reveley, Dickson Realty - Downtown. NNRMLS
 - $510,0001 bd2 ba1.1k sqft100 N Arlington Ave Unit 14E, Reno, NV 89501Active
 MLS ID #260011624, Soni Jackson, Sierra Sotheby's International. NNRMLS
 - $950,0004 bd2 ba2.1k sqft1417 Lander St, Reno, NV 89509Active
 MLS ID #260011397, Lindsey Pena, Chase International-Damonte. NNRMLS
 - $800,0003 bd4 ba2.5k sqft255 N Sierra St Unit 407, Reno, NV 89501Active
 MLS ID #250005249, Gregory Cremeans, Sierra Choice Realty. NNRMLS
 - $750,0002 bd2 ba1.3k sqft50 N Sierra St Suite 903, Reno, NV 89501ActiveMLS ID #260003945, Brittany Smith, Real Broker LLC. NNRMLS
- $595,0003 bd2 ba2.2k sqft508 Island Ave, Reno, NV 89501ActiveMLS ID #260010372, Lance Higa, LPT Realty, LLC. NNRMLS
- $849,0004 bd3 ba2.2k sqft3039 Bramble Dr, Reno, NV 89509ActiveMLS ID #260011713, Bryan Drakulich, BHG Drakulich Realty. NNRMLS
- $549,0002 bd3 ba1.5k sqft255 N Sierra St Unit 1919, Reno, NV 89501ActiveMLS ID #260005474, Mary Babiasz, ERA - Realty Central. NNRMLS
- $519,9002 bd2 ba1.4k sqft524 Island Ave, Reno, NV 89501ActiveMLS ID #260004061, Kayla Jordan, RE/MAX Professionals-Reno. NNRMLS
- $999,0004 bd2 ba1.8k sqft11 Bret Harte Ave, Reno, NV 89509ActiveMLS ID #260011034, Christian Reviglio, Opal Real Estate Advisors. NNRMLS
- $825,0003 bd2 ba1.9k sqft2302 Idlewild Dr, Reno, NV 89509ActiveMLS ID #260011431, Lynne King, Ferrari-Lund Real Estate Reno. NNRMLS
- $999,0003 bd4 ba2.3k sqft2870 Sagittarius Dr, Reno, NV 89509ActiveMLS ID #260011377, Cristy Leck, RE/MAX Professionals-Reno. NNRMLS
- $629,0004 bd2 ba2k sqft1144 Buena Vista Ave, Reno, NV 89503ActiveMLS ID #260011835, Todd Disbrow, Engel & Volkers Lake Tahoe. NNRMLS
- $534,9502 bd2 ba1.3k sqft374 State St, Reno, NV 89501ActiveMLS ID #260004698, Mary Rita Eissmann, Opal Real Estate Advisors. NNRMLS
- $859,9004 bd3 ba2.2k sqft1470 Joshua Dr, Reno, NV 89509ActiveMLS ID #260011550, Claudia Capurro, Ferrari-Lund R.E. Sparks. NNRMLS
- $859,9503 bd3 ba1.8k sqft330 Broadway Blvd, Reno, NV 89502ActiveMLS ID #260008423, Mauricio Pierrott, RE/MAX Professionals-Dayton. NNRMLS
- $600,0003 bd2 ba1.6k sqft850 Pennsylvania Dr, Reno, NV 89503ActiveMLS ID #260011695, Devin Scruggs, Dickson Realty - Caughlin. NNRMLS
- $645,0003 bd2 ba2k sqft4090 W 7th St, Reno, NV 89503ActiveMLS ID #260011580, Samuel Olson, RE/MAX Professionals-Reno. NNRMLS
- $840,0004 bd3 ba2.4k sqft1435 Hunter Lake Dr, Reno, NV 89509ActiveMLS ID #260010814, Margie McIntyre, Dickson Realty - Damonte Ranch. NNRMLS
