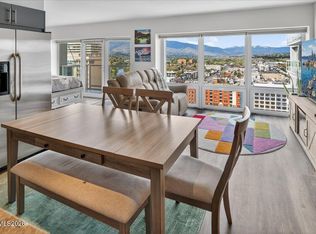
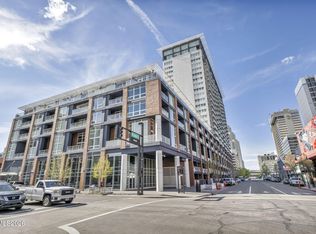
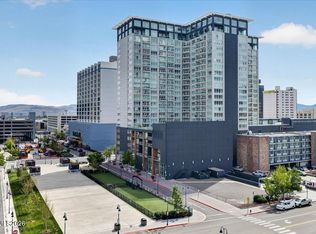

Welcome to elevated living in the heart of downtown Reno. This exquisite southwest corner unit redefines luxury with expansive, panoramic views of the Sierra Nevada mountains, sparkling city lights, and breathtaking sunsets. Designed for discerning buyers seeking the ease of single-level living, this residence offers the spaciousness and exclusivity of a penthouse, with seamless access and no stairs. Step inside to discover new luxury vinyl plank floors, complemented by an abundance of natural light streaming through floor-to-ceiling windows. Two large, separate balconies invite you to savor morning coffee or evening cocktails while taking in some of the city's most sought-after vistas. Motorized shades ensure comfort and privacy at the touch of a button. The thoughtfully updated kitchen features sleek counters and ample storage, while built-in shelving and cabinetry throughout maximize functionality and style. A custom walk-in closet and a dedicated, generous office space provide both convenience and flexibility, perfect for those working from home or downsizing without compromise. With four private parking spaces and a storage room on your floor, you'll have ample room for vehicles and guests. Montage residents are welcomed into a Zen-inspired lobby that exudes tranquility, staffed with attentive 24-hour desk attendants ensuring your comfort and security. Outside, the pool terrace rivals any resort, featuring two hot tubs, five gas grills, a spacious lap pool, and a clubhouse perfect for hosting memorable events (Pool deck under construction and estimated to be completed Fall 2026). Fitness enthusiasts will appreciate the expansive 24/7 gym, the largest among the city's high-rises. Additional conveniences include bike storage, personal storage units. This urban sanctuary offers a variety of communal spaces, including an owner's lounge, library, and a lush garden deck where you can enjoy the downtown views and festive fireworks displays. The Montage's prime location places you just blocks away from cultural hotspots, the Truckee Riverwalk, and Reno's vibrant Midtown district, with its eclectic mix of dining, shopping, and entertainment.
Active
$1,100,000
255 N Sierra St Unit 1018, Reno, NV 89501
2beds
2,515sqft
Condominium
Built in 1978
-- sqft lot
$1,053,100 Zestimate®
$437/sqft
$1,817/mo HOA
What's special
- 4 days
- 300
- 9
Zillow last checked:
Listing updated:
Listed by:
Samantha Reveley BS.144072 775-250-7789,
Dickson Realty - Downtown
Source: NNRMLS,MLS#: 260011296
Facts & features
Interior
Bedrooms & bathrooms
- Bedrooms: 2
- Bathrooms: 3
- Full bathrooms: 2
- 1/2 bathrooms: 1
Heating
- Electric, Forced Air, Heat Pump
Cooling
- Central Air, Electric, Heat Pump
Appliances
- Included: Dishwasher, Disposal, Dryer, Electric Range, Microwave, Refrigerator, Washer
- Laundry: In Hall, In Unit, Shelves, Washer Hookup
Features
- Breakfast Bar, Pantry, Smart Thermostat, Walk-In Closet(s)
- Flooring: Luxury Vinyl, Tile
- Windows: Double Pane Windows, Vinyl Frames, Window Coverings
- Has fireplace: No
- Common walls with other units/homes: 1 Common Wall,End Unit
Interior area
- Total structure area: 2,515
- Total interior livable area: 2,515 sqft
Property
Parking
- Total spaces: 4
- Parking features: Attached, Garage, Garage Door Opener, Heated Driveway, Tandem, Under Building
- Attached garage spaces: 4
- Has uncovered spaces: Yes
Features
- Levels: One
- Stories: 23
- Patio & porch: Uncovered, Patio
- Exterior features: None
- Spa features: None
- Fencing: None
- Has view: Yes
- View description: City, Mountain(s), Valley
- Body of water: Truckee River
Lot
- Size: 2,613 Square Feet
- Features: Level
Details
- Additional structures: None
- Parcel number: 01155319
- Zoning: MD-ED
Construction
Type & style
- Home type: Condo
- Property subtype: Condominium
- Attached to another structure: Yes
Materials
- Concrete, Other
- Foundation: Concrete Perimeter
- Roof: Flat,Membrane
Condition
- New construction: No
- Year built: 1978
Utilities & green energy
- Sewer: Public Sewer
- Water: Public
- Utilities for property: Cable Connected, Electricity Connected, Internet Connected, Natural Gas Connected, Cellular Coverage, Water Meter Installed
Community & HOA
Community
- Security: Fire Sprinkler System, Smoke Detector(s)
- Subdivision: The Montage Phase 1
HOA
- Has HOA: Yes
- Amenities included: Barbecue, Fitness Center, Gated, Landscaping, Management, Parking, Pool, Recreation Room, Spa/Hot Tub, Storage
- Services included: Insurance, Maintenance Grounds, Maintenance Structure, Sewer, Snow Removal, Trash, Water
- HOA fee: $1,817 monthly
- HOA name: The Montage HOA
Location
- Region: Reno
Financial & listing details
- Price per square foot: $437/sqft
- Tax assessed value: $873,933
- Annual tax amount: $6,632
- Date on market: 9/1/2026
- Listing terms: 1031 Exchange,Cash,VA Loan
Estimated market value
$1,053,100
$1.00M - $1.11M
$2,836/mo
Price history
| Date | Event | Price |
|---|---|---|
| 9/1/2026 | Listed for sale | $1,100,000+34%$437/sqft |
Source:  NNRMLS #260011296 Report a problem NNRMLS #260011296 Report a problem | ||
| 4/9/2009 | Sold | $821,000$326/sqft |
Source: Public Record Report a problem | ||
Public tax history
| Year | Property taxes | Tax assessment |
|---|---|---|
| 2026 | $6,461 +2.3% | $305,877 +1.3% |
| 2025 | $6,317 +1.9% | $301,834 -9.4% |
| 2024 | $6,197 +3.6% | $333,238 +8.2% |
| 2023 | $5,979 +4.7% | $307,927 +11.1% |
| 2022 | $5,708 +3.5% | $277,054 +2.9% |
| 2021 | $5,514 +5.3% | $269,267 +35.8% |
| 2020 | $5,236 -5% | $198,349 |
| 2019 | $5,514 +5.3% | $198,349 +16% |
| 2018 | $5,236 -2.1% | $170,998 +0.9% |
| 2017 | $5,348 | $169,469 +5.4% |
| 2016 | $5,348 | $160,795 +20.4% |
| 2015 | $5,348 +11.6% | $133,545 +25.8% |
| 2014 | $4,794 | $106,171 +2.1% |
| 2013 | $4,794 | $103,956 |
| 2012 | -- | $103,956 -8.5% |
| 2011 | -- | $113,622 -30.2% |
| 2010 | -- | $162,846 -35% |
| 2009 | -- | $250,593 +42.2% |
| 2008 | -- | $176,237 |
Find assessor info on the county website
Monthly payment
Est. payment
Payment breakdown
Explore the cost of this home by adjusting the details. Changes won't be saved.Climate risks
Neighborhood: Downtown
Nearby schools
Schools provided by the listing agent
- Elementary: Hunter Lake
- Middle: Swope
- High: Reno
Source: NNRMLS. This data may not be complete. We recommend contacting the local school district to confirm school assignments for this home.
Similar homes
- $1,097,0003 bd2 ba2.4k sqft2865 W Pinenut Ct, Reno, NV 89509For Sale By Owner
- $999,0003 bd4 ba2.3k sqft2870 Sagittarius Dr, Reno, NV 89509Active

 MLS ID #260011377, Cristy Leck, RE/MAX Professionals-Reno. NNRMLS
 - $1,280,0004 bd3 ba3.1k sqft2045 Driscoll Dr, Reno, NV 89509Active
 MLS ID #260011413, Karen Ann Hayes, Chase International-Damonte. NNRMLS
 - $995,0001 bd2 ba2.8k sqft825 La Rue Ave, Reno, NV 89509Active
 MLS ID #260011398, Aaron Warburton, RE/MAX Professionals-Reno. NNRMLS
 - $800,0003 bd4 ba2.5k sqft255 N Sierra St Unit 407, Reno, NV 89501ActiveMLS ID #250005249, Gregory Cremeans, Sierra Choice Realty. NNRMLS
- $950,0004 bd2 ba2.1k sqft1417 Lander St, Reno, NV 89509ActiveMLS ID #260011397, Lindsey Pena, Chase International-Damonte. NNRMLS
- $729,0003 bd3 ba1.9k sqft200 W 2nd St APT 1604, Reno, NV 89501ActiveMLS ID #260005943, Sonya Green, Solid Source Realty. NNRMLS
- $595,0003 bd2 ba2.2k sqft508 Island Ave, Reno, NV 89501ActiveMLS ID #260010372, Lance Higa, LPT Realty, LLC. NNRMLS
- $859,9004 bd3 ba2.2k sqft1470 Joshua Dr, Reno, NV 89509ActiveMLS ID #260011550, Claudia Capurro, Ferrari-Lund R.E. Sparks. NNRMLS
- $799,0003 bd2 ba2k sqft1225 Rowland Cir, Reno, NV 89509ActiveMLS ID #260011472, Ryan Kane, RE/MAX Professionals-Reno. NNRMLS
- $825,0003 bd2 ba1.9k sqft2302 Idlewild Dr, Reno, NV 89509ActiveMLS ID #260011431, Lynne King, Ferrari-Lund Real Estate Reno. NNRMLS
- $799,9003 bd2 ba2k sqft2805 W Pinenut Ct, Reno, NV 89509ActiveMLS ID #260011478, Wesley Pittman, TrueNest Properties. NNRMLS
- $999,0004 bd2 ba1.8k sqft11 Bret Harte Ave, Reno, NV 89509ActiveMLS ID #260011034, Christian Reviglio, Opal Real Estate Advisors. NNRMLS
- $1,120,0003 bd3 ba3.4k sqft1945 Lakeside Dr, Reno, NV 89509ActiveMLS ID #260009576, Shawn Kirby, Keller Williams Group One Inc.. NNRMLS
- $1,300,0003 bd3 ba2.8k sqft3468 San Juan Cir, Reno, NV 89509ActiveMLS ID #260011094, Dan Berg, Sierra Nevada Properties-Reno. NNRMLS
- $899,0003 bd4 ba2.7k sqft229 Bonnie Briar Pl, Reno, NV 89509ActiveMLS ID #260010797, Mitchell Landsinger, Coldwell Banker Select Mt Rose. NNRMLS
- $950,0003 bd3 ba2k sqft2240 S Arlington Ave, Reno, NV 89509ActiveMLS ID #260009397, Mirie Linton, LPT Realty, LLC. NNRMLS
- $1,064,0005 bd3 ba3.6k sqft3070 Natalie St, Reno, NV 89509ActiveMLS ID #260007423, Staci Nauman, RE/MAX Professionals-Sparks. NNRMLS
- $750,0002 bd2 ba1.3k sqft50 N Sierra St Suite 903, Reno, NV 89501ActiveMLS ID #260003945, Brittany Smith, Real Broker LLC. NNRMLS
- $988,0004 bd4 ba3.2k sqft1800 Benjamin Franklin Dr, Reno, NV 89509ActiveMLS ID #260009910, Todd Disbrow, Engel & Volkers Lake Tahoe. NNRMLS
