Skip main navigation
Sold for $480,000
  • $480,000

    255 Nipper Ct, Shepherdsville, KY 40165

    4beds
    2,791sqft
    Single Family Residence
    Built in 2013
    0.36 Acres Lot
    $480,000 Zestimate®
    $172/sqft
    $2,866 Estimated rent

    Home value

    $480,000

    $451,000 - $509,000

    $2,866/mo

    Zestimate® history
    Loading
    Loading...

    Owner options

    List your home for rent

    $2,866/mo

    Rent Zestimate®

    Find your next renter with Zillow Rental Manager. Plus, with online applications, you can quickly screen prospective tenants – for free.

    Learn more

    $2,866/mo

    Rent Zestimate®

    Refinance and save

    $3,140/mo

    Est. payment

    Refinancing to a lower rate could help reduce your monthly payments and save thousands over the life of the loan.

    See today's rates

    $3,140/mo

    Est. payment

    Explore your selling options

    Work with a Zillow partner agent

    Leverage their expertise and Zillow's premium Showcase listings to get your home seen by more buyers.

    Get started

    List with your own agent

    Get your home in front of millions of buyers by listing it on Zillow.

    Learn how to do it

    Sell it yourself

    Take full control of how buyers see your home on Zillow by listing For Sale by Owner (FSBO).

    List your home

    What's special

    High-rise double vanityCozy gas fireplaceUpdated hall bathSpacious walk-in closetRustic-style wet barLower-level patioBeautifully upgraded interior
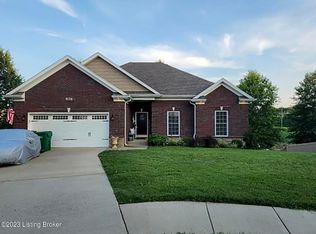
    Welcome to luxury living in Grand Oak Estates—where thoughtful design meets meticulous care. This impressive two-story home makes an immediate statement with its inviting covered front porch, accented by dual columns and newly installed iron handrails. So much space and an open-concept design set the tone for this stunning home, where a spacious kitchen with a large island flows seamlessly into the main living areas, highlighted by a cozy gas fireplace, and opens directly onto your private deck featuring NEW Trex decking, and offering peaceful, country-style views. The kitchen has been elevated with quartz countertops, an upscale backsplash, deep sink, and high-end appliances—perfect for everyday living and entertaining alike. Inside, you'll find a beautifully upgraded interior designed for both comfort and style. The fully remodeled primary suite offers a spa-like retreat, featuring a tiled walk-in shower with glass enclosure, high-rise double vanity, and spacious walk-in closet. Upstairs, you'll also find three additional generously sized bedrooms with large closets, a convenient second-floor laundry room for easy living, and an updated hall bath. Additional upgrades include new designer lighting and fixtures throughout, hardwood flooring and steps on the second level, new carpet in all upstairs bedrooms, and modern cassette roller shades on windows and doors. The finished walkout basement is an entertainer's dream, complete with new LVP flooring, a custom-designed ceiling and wall finish, and a rustic-style wet bar. Step outside to enjoy both a lower-level patio and an upper deck featuring new Trex decking and handrails. Situated on one of the larger lots in the neighborhood and tucked away on a quiet cul-de-sac, the exterior is just as impressive with pristine landscaping and curb appeal that truly stands out. This home is truly a diamond in the rough; you will be impressed from the moment you step in the door.

    Zillow last checked:

    Listing updated:

    Listed by:

    Tracy N French 502-384-5944,

    RE/MAX Premier Properties,

    Jennifer R Edelen 502-648-9524

    Bought with:

    Jamie Reading, 215999

    85W Real Estate

    Source: Metro Search Inc. LLC DBA Apex MLS,MLS#: 1712735MLS Logo

    Facts & features

    Interior

    Bedrooms & bathrooms
    • Bedrooms: 4
    • Bathrooms: 4
    • Full bathrooms: 3
    • 1/2 bathrooms: 1
    Primary bedroom
    • Level: Second
    Bedroom
    • Level: Second
    Bedroom
    • Level: Second
    Bedroom
    • Level: Second
    Primary bathroom
    • Level: Second
    Half bathroom
    • Level: First
    Full bathroom
    • Level: Second
    Full bathroom
    • Level: Basement
    Dining area
    • Level: First
    Family room
    • Level: Basement
    Kitchen
    • Level: First
    Laundry
    • Level: Second
    Living room
    • Level: First
    Heating
    • Natural Gas
    Cooling
    • Central Air
    Features
    • Basement: Walkout Part Fin
    • Number of fireplaces: 1
    Interior area
    • Total structure area: 2,134
    • Total interior livable area: 2,791 sqft
    • Finished area above ground: 2,134
    • Finished area below ground: 657

    Property

    Parking
    • Total spaces: 2
    • Parking features: Attached
    • Attached garage spaces: 2
    Features
    • Stories: 2
    • Patio & porch: Deck, Patio, Porch
    • Fencing: Privacy
    Lot
    • Size: 0.36 Acres
    • Features: Cul-De-Sac
    Details
    • Parcel number: 053NW013038

    Construction

    Type & style
    • Home type: SingleFamily
    • Architectural style: Traditional
    • Property subtype: Single Family Residence
    Materials
    • Brick
    • Foundation: Concrete Perimeter
    • Roof: Shingle
    Condition
    • Year built: 2013

    Utilities & green energy

    • Sewer: Public Sewer
    • Water: Public
    • Utilities for property: Natural Gas Connected

    Community & neighborhood

    Location
    • Region: Shepherdsville
    • Subdivision: Grand Oaks

    HOA & financial

    HOA
    • Has HOA: Yes
    • HOA fee: $225 annually

    Price history

    DateEventPrice
    4/24/2026Sold$480,000$172/sqft
    Source: Metro Search Inc. LLC DBA Apex MLS #1712735 Report a problem
    4/20/2026Pending sale$480,000$172/sqft
    Source: Metro Search Inc. LLC DBA Apex MLS #1712735 Report a problem
    3/30/2026Contingent$480,000$172/sqft
    Source: Metro Search Inc. LLC DBA Apex MLS #1712735 Report a problem
    3/27/2026Listed for sale$480,000+12.9%$172/sqft
    Source: Metro Search Inc. LLC DBA Apex MLS #1712735 Report a problem
    7/21/2021Sold$425,000+6.3%$152/sqft
    Source: Metro Search Inc. LLC DBA Apex MLS #1587774 Report a problem
    6/13/2021Pending sale$399,900$143/sqft
    Source: Metro Search Inc. LLC DBA Apex MLS #1587774 Report a problem
    6/9/2021Listed for sale$399,900+35.6%$143/sqft
    Source: Metro Search Inc. LLC DBA Apex MLS #1587774 Report a problem
    3/17/2017Listing removed$295,000$106/sqft
    Source: RE/MAX Associates #1466879 Report a problem
    2/21/2017Pending sale$295,000$106/sqft
    Source: RE/MAX Associates #1466879 Report a problem
    2/3/2017Listed for sale$295,000+15.4%$106/sqft
    Source: RE/MAX Associates #1466879 Report a problem
    5/17/2013Sold$255,600$92/sqft
    Source: Agent Provided Report a problem

    Public tax history

    YearProperty taxesTax assessment
    2024$4,383 -10.2%$425,000
    2023$4,881 -1%$425,000
    2022$4,932 +43.4%$425,000 +44.1%
    2021$3,440 $295,000
    2020-- $295,000
    2019$3,367 +840.3%$295,000
    2018$358 $295,000 +4%
    2017$358 +15.5%$283,605 +11%
    2016$310 $255,500
    2015$310 +8.7%$255,500
    2014$285 $255,500 +784.8%
    2011-- $28,875
    2010-- $28,875
    2009-- $28,875
    2007-- $28,875 +50%
    2006-- $19,250

    Find assessor info on the county website

    Neighborhood: 40165

    Nearby schools

    GreatSchools rating
    Get pre-qualified for a loan
    At Zillow Home Loans, we can pre-qualify you in as little as 5 minutes with no impact to your credit score.

    An equal housing lender. NMLS #10287.

    Sell for more on Zillow
    Get a Zillow Showcase℠ listing at no additional cost and you could sell for .
    $480,000
    2% more
    +$9,600
    With Zillow Showcase(estimated)
    $489,600