Skip main navigation
Sold for $379,000
  • Tax assessed value
    $379,000

    263 Nipper Ct, Shepherdsville, KY 40165

    5beds
    2,480sqft
    Single Family Residence
    Built in 2018
    5,548.13 Square Feet Lot
    $415,200 Zestimate®
    $153/sqft
    $2,495 Estimated rent

    Home value

    $415,200

    $394,000 - $436,000

    $2,495/mo

    Zestimate® history
    Loading
    Loading...

    Owner options

    List your home for rent

    $2,495/mo

    Rent Zestimate®

    Find your next renter with Zillow Rental Manager. Plus, with online applications, you can quickly screen prospective tenants – for free.

    Learn more

    $2,495/mo

    Rent Zestimate®

    Refinance and save

    $2,155/mo

    Est. payment

    Refinancing to a lower rate could help reduce your monthly payments and save thousands over the life of the loan.

    See today's rates

    $2,155/mo

    Est. payment

    Explore your selling options

    Work with a Zillow partner agent

    Leverage their expertise and Zillow's premium Showcase listings to get your home seen by more buyers.

    Get started

    List with your own agent

    Get your home in front of millions of buyers by listing it on Zillow.

    Learn how to do it

    Sell it yourself

    Take full control of how buyers see your home on Zillow by listing For Sale by Owner (FSBO).

    List your home

    What's special

    Laundry roomDual vanitySpacious primary bathroomSpacious walking closetSpacious closetsOversized showerEat in kitchen
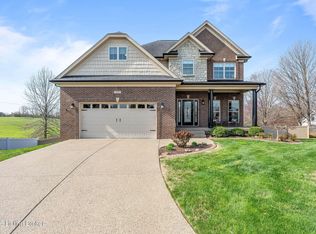
    MOTIVATED SELLER!! This BEAUTIFUL walkout ranch, with an open concept, that is only 6yrs old, will take your breath away. It has beautiful bamboo floors through the entry way, into the kitchen and living room. The eat in kitchen has granite counter tops, white cabinets with a amazing tile back splash. You have the option of gas or electric range in the kitchen. The island compliments the kitchen with enough space for 4 bar stools for extra sitting as well as barn wood accent on the island. The eat in area has enough room for a nice table that sits 4 with access to the back deck. The living room has trey ceiling that compliments the area. The first floor laundry room is located off the primary bedroom. The spacious primary bedroom has beautiful trey ceilings with recessed lighting. The also spacious primary bathroom, includes dual vanity with granite counter top. It also has an oversized shower with a bench, and the spacious walking closet located in the primary bathroom. Two of the five bedrooms are located at the other end of the house with a full bath to share. With the basement being partially finished it includes a nice family room and 2 more bedrooms. Both bedrooms has spacious closets and double hung windows. A full bath is already plumbed and ready to be finished in the basement with a lot of storage area or more rooms to finish. The carpet in the family room of the basement is water resistant and plush with extra padding. The exterior of the home includes a deck, and a patio off the walkout basement. This house is situated on a cul-de-sac with easy access to shopping and the Gene Snyder.

    Zillow last checked:

    Listing updated:

    Listed by:

    Keri R Browning 513-550-1524,

    Coldwell Banker McMahan,

    Matthew Browning 502-439-4089

    Bought with:

    Kevin T Hoback, 274409

    TC Realty

    Source: Metro Search Inc. LLC DBA Apex MLS,MLS#: 1641206MLS Logo

    Facts & features

    Interior

    Bedrooms & bathrooms
    • Bedrooms: 5
    • Bathrooms: 2
    • Full bathrooms: 2
    Primary bedroom
    • Description: Walk-In
    • Level: First
    Bedroom
    • Level: First
    Bedroom
    • Level: First
    Bedroom
    • Level: Basement
    Bedroom
    • Level: Basement
    Primary bathroom
    • Level: First
    Full bathroom
    • Level: First
    Family room
    • Level: Basement
    Kitchen
    • Description: Eat-In, granite counter tops
    • Level: First
    Laundry
    • Level: First
    Living room
    • Description: double trey ceiling
    • Level: First
    Other
    • Description: Storage
    • Level: Basement
    Heating
    • Natural Gas
    Cooling
    • Central Air
    Features
    • Basement: Partially Finished,Walkout Part Fin
    • Has fireplace: No
    Interior area
    • Total structure area: 1,680
    • Total interior livable area: 2,480 sqft
    • Finished area above ground: 1,680
    • Finished area below ground: 800

    Property

    Parking
    • Total spaces: 2
    • Parking features: Attached, Entry Front
    • Attached garage spaces: 2
    Features
    • Stories: 1
    • Patio & porch: Deck, Patio
    • Fencing: None
    Lot
    • Size: 5,548 sqft
    • Dimensions: 37.50 x 147.95
    • Features: Cul-De-Sac, Sidewalk
    Details
    • Parcel number: 053NWo13039

    Construction

    Type & style
    • Home type: SingleFamily
    • Architectural style: Ranch
    • Property subtype: Single Family Residence
    Materials
    • Vinyl Siding, Brick
    • Foundation: Concrete Perimeter
    • Roof: Shingle
    Condition
    • Year built: 2018

    Utilities & green energy

    • Sewer: Public Sewer
    • Water: Public
    • Utilities for property: Electricity Connected, Natural Gas Connected

    Community & neighborhood

    Location
    • Region: Shepherdsville
    • Subdivision: Grand Oak Estates

    HOA & financial

    HOA
    • Has HOA: Yes
    • HOA fee: $300 annually

    Price history

    DateEventPrice
    10/13/2023Sold$379,000-2.8%$153/sqft
    Source: Metro Search Inc. LLC DBA Apex MLS #1641206 Report a problem
    9/17/2023Pending sale$389,900$157/sqft
    Source: Metro Search Inc. LLC DBA Apex MLS #1641206 Report a problem
    9/1/2023Price change$389,900-1%$157/sqft
    Source: Metro Search Inc. LLC DBA Apex MLS #1641206 Report a problem
    8/25/2023Price change$394,000-1.1%$159/sqft
    Source: Metro Search Inc. LLC DBA Apex MLS #1641206 Report a problem
    7/31/2023Price change$398,500-1.6%$161/sqft
    Source: Metro Search Inc. LLC DBA Apex MLS #1641206 Report a problem
    7/19/2023Listed for sale$405,000$163/sqft
    Source: Metro Search Inc. LLC DBA Apex MLS #1641206 Report a problem

    Public tax history

    YearProperty taxesTax assessment
    2024$4,387 +34.9%$379,000 +34.4%
    2023$3,251 -1%$282,000
    2022$3,285 -0.2%$282,000
    2021$3,290 $282,000
    2020-- $282,000
    2019$3,221 +12239.6%$282,000 +1211.6%
    2018$26 $21,500
    2017$26 +7.5%$21,500 +7.5%
    2016$24 $20,000
    2015$24 -91.5%$20,000
    2014$285 $20,000 -30.7%
    2011-- $28,875
    2010-- $28,875
    2009-- $28,875
    2007-- $28,875 +50%
    2006-- $19,250

    Find assessor info on the county website

    Neighborhood: 40165

    Nearby schools

    GreatSchools rating
    Get pre-qualified for a loan
    At Zillow Home Loans, we can pre-qualify you in as little as 5 minutes with no impact to your credit score.

    An equal housing lender. NMLS #10287.

    Sell for more on Zillow
    Get a Zillow Showcase℠ listing at no additional cost and you could sell for .
    $415,200
    2% more
    +$8,304
    With Zillow Showcase(estimated)
    $423,504