Welcome to 255 Old Forge Crossing! This well-kept, 2-bedroom, 2-bathroom second-floor home features the highly sought-after open-concept layout. The spacious living and dining area flows seamlessly into the remodeled kitchen, complete with hardwood flooring, recessed lighting, Corian countertops, a tile backsplash, gas cooking, a new refrigerator and dishwasher, plus a convenient breakfast bar and pantry The sunny main bedroom features a walk-in closet and a private en-suite bathroom. The second bedroom offers great flexibility—perfect as a guest room or home office. Additional perks include a full hall bathroom with tub/shower and easy access to an in-unit laundry area with a full-size washer and dryer. Additional owner upgrades include the heating system, windows, and sliding glass door. Window treatments throughout the home are included. Beyond the home, enjoy everything this award-winning community has to offer across 40 acres of beautifully landscaped grounds featuring a reflection pond and walking paths. Amenities include a community pool, two tennis courts, and private access to the Chester Valley Trail. Condo fee includes the hot and cold water, gas for cooking and the dryer, lawn care, snow removal, trash, roof replacement and repairs, use of the pool and Tennis courts Unbeatable Main Line location: short commute to the Devon Train Station (Paoli/Thorndale Line), Route 202, and the PA Turnpike, with fast access to major corporate and medical hubs. Excellent shopping and dining are minutes away, including Trader Joe’s, Whole Foods, Wegmans, and the King of Prussia Mall. Truly turnkey and a must-see!
Pending
$335,000
255 Old Forge Xing, Devon, PA 19333
2beds
945sqft
Condominium
Built in 1973
-- sqft lot
$-- Zestimate®
$354/sqft
$475/mo HOA
What's special
- 35 days
- 240
- 9
Zillow last checked:
Listing updated:
Listed by:
Mark Sweeney 610-247-3339,
Keller Williams Realty Devon-Wayne 6106478300
Source: Bright MLS,MLS#: PACT2131720
Facts & features
Interior
Bedrooms & bathrooms
- Bedrooms: 2
- Bathrooms: 2
- Full bathrooms: 2
- Main level bathrooms: 2
- Main level bedrooms: 2
Rooms
- Room types: Living Room, Dining Room, Kitchen, Laundry, Bathroom 1, Bathroom 2
Bathroom 1
- Features: Flooring - Carpet, Walk-In Closet(s), Window Treatments
- Level: Main
- Area: 165 Square Feet
- Dimensions: 15 X 11
Bathroom 2
- Features: Flooring - Carpet, Window Treatments
- Level: Main
- Area: 120 Square Feet
- Dimensions: 10 X 12
Dining room
- Features: Flooring - Carpet
- Level: Main
- Area: 72 Square Feet
- Dimensions: 8 X 9
Kitchen
- Features: Breakfast Bar, Flooring - HardWood, Kitchen - Gas Cooking, Recessed Lighting, Pantry
- Level: Main
- Area: 80 Square Feet
- Dimensions: 8 X 10
Laundry
- Level: Main
- Area: 24 Square Feet
- Dimensions: 8 X 3
Living room
- Features: Flooring - Carpet, Balcony Access, Window Treatments
- Level: Main
- Area: 266 Square Feet
- Dimensions: 14 X 19
Heating
- Forced Air, Natural Gas
Cooling
- Central Air, Electric
Appliances
- Included: Gas Water Heater
- Laundry: Laundry Room, In Unit
Features
- Flooring: Carpet, Ceramic Tile, Hardwood
- Has basement: No
- Has fireplace: No
Interior area
- Total structure area: 945
- Total interior livable area: 945 sqft
- Finished area above ground: 945
- Finished area below ground: 0
Video & virtual tour
Property
Parking
- Parking features: Parking Lot
Accessibility
- Accessibility features: None
Features
- Levels: One
- Stories: 1
- Pool features: Community
Details
- Additional structures: Above Grade, Below Grade
- Parcel number: 4305 0780
- Zoning: R50 RES CONDO
- Special conditions: Standard
Construction
Type & style
- Home type: Condo
- Architectural style: Colonial
- Property subtype: Condominium
- Attached to another structure: Yes
Materials
- Stucco
Condition
- Very Good
- New construction: No
- Year built: 1973
Utilities & green energy
- Sewer: Public Sewer
- Water: Public
- Utilities for property: Cable Available, Natural Gas Available, Electricity Available
Community & HOA
Community
- Condo and coop fee: $475 monthly
- Subdivision: Old Forge Crossing
HOA
- Has HOA: No
- Amenities included: Bike Trail, Pool, Tennis Court(s)
- Services included: Common Area Maintenance, Cook Fee, Maintenance Structure, Maintenance Grounds, Management, Pest Control, Pool(s), Road Maintenance, Snow Removal, Trash, Water
- HOA name: Old Forge Crossing
Location
- Region: Devon
- Municipality: TREDYFFRIN TWP
Financial & listing details
- Price per square foot: $354/sqft
- Tax assessed value: $95,040
- Annual tax amount: $3,859
- Date on market: 7/27/2026
- Listing agreement: Exclusive Right To Sell
- Listing terms: Conventional,FHA,PHFA,VA Loan
- Inclusions: Refrigerator, Washer, Dryer, Window Treatments
- Ownership: Condominium
Estimated market value
Not available
Estimated sales range
Not available
$2,253/mo
Price history
| Date | Event | Price |
|---|---|---|
| 8/21/2026 | Pending sale | $335,000$354/sqft |
Source:  Bright MLS #PACT2131720 Report a problem Bright MLS #PACT2131720 Report a problem | ||
| 8/7/2026 | Contingent | $335,000$354/sqft |
Source: Bright MLS #PACT2131720 Report a problem | ||
| 7/27/2026 | Listed for sale | $335,000+252.6%$354/sqft |
Source: Bright MLS #PACT2131720 Report a problem | ||
| 8/14/1998 | Sold | $95,000$101/sqft |
Source: Public Record Report a problem | ||
Public tax history
| Year | Property taxes | Tax assessment |
|---|---|---|
| 2026 | $3,719 +3.9% | $95,040 |
| 2025 | $3,580 +2.3% | $95,040 |
| 2024 | $3,498 +8.3% | $95,040 |
| 2023 | $3,231 +3.1% | $95,040 |
| 2022 | $3,134 +2.3% | $95,040 |
| 2021 | $3,063 +637.8% | $95,040 |
| 2020 | $415 -85.3% | $95,040 |
| 2019 | $2,826 +1.9% | $95,040 |
| 2018 | $2,774 +9899.8% | $95,040 |
| 2017 | $28 | $95,040 |
| 2016 | -- | $95,040 |
| 2015 | -- | $95,040 |
| 2014 | -- | $95,040 |
| 2013 | -- | $95,040 |
| 2012 | -- | $95,040 |
| 2011 | -- | $95,040 |
| 2010 | -- | $95,040 |
| 2009 | -- | $95,040 |
| 2008 | -- | $95,040 |
| 2007 | -- | $95,040 |
| 2006 | -- | $95,040 |
| 2005 | -- | $95,040 |
| 2004 | -- | $95,040 |
| 2003 | -- | $95,040 |
| 2000 | -- | $95,040 |
Find assessor info on the county website
Monthly payment
Est. payment
Payment breakdown
Explore the cost of this home by adjusting the details. Changes won't be saved.Climate risks
Neighborhood: 19333
Nearby schools
Schools provided by the listing agent
- Middle: V. Forge
- High: Conestoga
- District: Tredyffrin-easttown
Source: Bright MLS. This data may not be complete. We recommend contacting the local school district to confirm school assignments for this home.
Similar homes
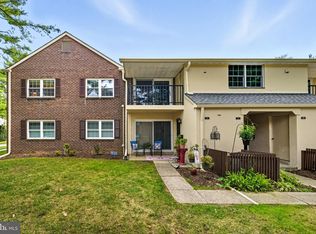
- $350,0002 bd2 ba1k sqft304 Old Forge Xing #304, Devon, PA 19333For Sale

 MLS ID #PACT2129120, Mary Giovanni, Wayne Realty Corporation. Bright MLS
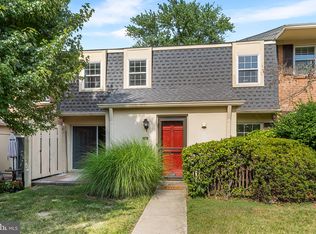
 - $299,9002 bd2 ba1k sqftDeane, Wayne, PA 19087For Sale
 MLS ID #PACT2130794, Megan McGowan, BHHS Fox & Roach Wayne-Devon. Bright MLS
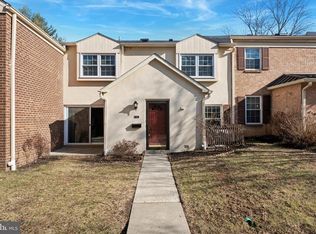
 - $318,0002 bd1 ba850 sqft500 E Lancaster Ave Unit 105C, Wayne, PA 19087For Sale
 MLS ID #PADE2116470, Lynise Caruso, BHHS Fox & Roach Wayne-Devon. Bright MLS
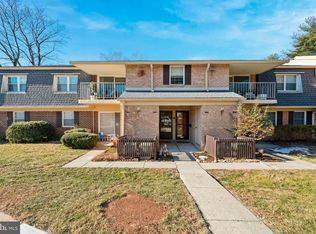
 - $320,0002 bd2 ba1k sqft501 Brandon Rd W, Norristown, PA 19403For Sale
 MLS ID #PAMC2189938, Beth Samberg, Real of Pennsylvania. Bright MLS
 - $312,0002 bd2 ba1.1k sqftTrent Manor, Norristown, PA 19403For SaleMLS ID #PAMC2184040, Michael Marchese, Coldwell Banker Realty. Bright MLS
- $339,9002 bd2 ba1.1k sqftOak Hill, Penn Valley, PA 19072For SaleMLS ID #PAMC2180816, Linda Glass, Compass RE. Bright MLS
- $299,0002 bd1 ba1.4k sqft108 Raintree Ln #108, Malvern, PA 19355For SaleMLS ID #PACT2130070, Erin McGarrigle, Keller Williams Real Estate -Exton. Bright MLS
- $300,0003 bd2 ba1.1k sqft7450 Beverly Rd, Philadelphia, PA 19138For SaleMLS ID #PAPH2663868, Tammy Bowens, Keller Williams Real Estate-Langhorne. Bright MLS
- $375,0002 bd3 ba1.1k sqft700 Ardmore Ave APT 509, Ardmore, PA 19003For SaleMLS ID #PADE2122460, Joe Bonner, BHHS Fox & Roach-Haverford. Bright MLS
- $349,9002 bd2 ba1.1k sqftOak Hill, Narberth, PA 19072For SaleMLS ID #PAMC2171254, Harvey Sklaroff, Harvey Sklaroff Real Estate. Bright MLS
- $309,0002 bd2 ba1k sqftPlymouth Hill, Plymouth Meeting, PA 19462For SaleMLS ID #PAMC2174822, Darcy Scollin, OCF Realty LLC - Philadelphia. Bright MLS
- $360,0002 bd3 ba1k sqft136 Bridge St Suite 302, Phoenixville, PA 19460For SaleMLS ID #PACT2127826, Tom Toole III, RE/MAX Main Line-West Chester. Bright MLS
- $265,0002 bd2 ba1.1k sqft412 N Wayne Ave APT 208, Wayne, PA 19087For SaleMLS ID #PADE2118924, Dora Johns, Keller Williams Main Line. Bright MLS
- $349,9003 bd2 ba1.3k sqft7321 Valley Ave, Philadelphia, PA 19128For SaleMLS ID #PAPH2663350, Alyssa Scarpill, Coldwell Banker Realty. Bright MLS
- $315,0002 bd2 ba1k sqft741 Brighton St, Philadelphia, PA 19111For SaleMLS ID #PAPH2662906, Nancy Day, Keller Williams Real Estate-Montgomeryville. Bright MLS
- $324,9002 bd2 ba1.1k sqft322 Creekside Dr, Brookhaven, PA 19015For SaleMLS ID #PADE2119954, Jill Barbera, EXP Realty, LLC. Bright MLS
- $295,0002 bd2 ba1k sqft627 Brandon Rd W, Norristown, PA 19403For SaleMLS ID #PAMC2179094, Lisa Plank, Coldwell Banker Realty. Bright MLS
- $380,0002 bd2 ba1.3k sqft3107 Poplar St, Garnet Valley, PA 19060For SaleMLS ID #PADE2122642, Anthony Keane, Real of Pennsylvania. Bright MLS
- $299,0002 bd2 ba900 sqft7657 Fillmore St, Philadelphia, PA 19111For SaleMLS ID #PAPH2657876, Larry Aita, RE/MAX Regency Realty. Bright MLS
- $339,9001 bd2 ba1k sqft1637 Oakwood Dr APT S114, Narberth, PA 19072For SaleMLS ID #PAMC2162762, Jack Aezen, Compass RE. Bright MLS
