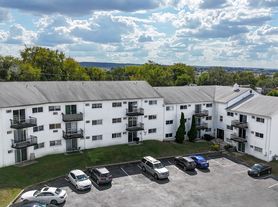
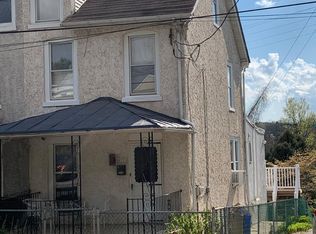
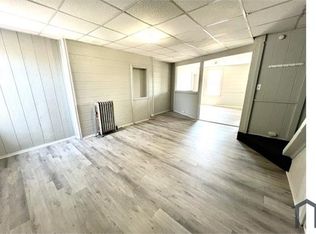
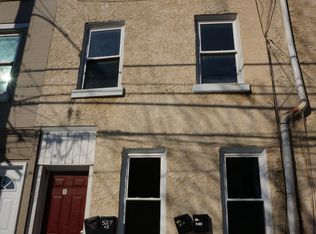
Welcome to your dream home with stunning waterfront views! Enjoy this 2 YEAR NEW CONSTRUCTION in pristine condition 2 Bedroom/2.5 Bath, 1 car garage contemporary townhome nestled in the prestigious Upper Merion school district within the 'Riverpointe by Lenner' waterfront community in Bridgeport, PA, overlooking the picturesque Schuylkill River.
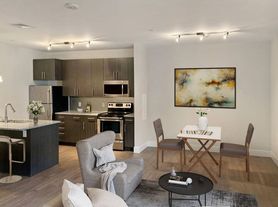
Spanning across two levels, the first floor boasts an impressive great room with 9"ceilings, a spacious kitchen featuring granite countertops, stainless steel appliances, and an extended island perfect for entertaining. Hardwood flooring graces the entire level, complemented by an oversized pantry and a conveniently located powder room. Access to the garage and driveway makes grocery runs a breeze
Upstairs, the owner's suite awaits with dual closets, a luxurious master bath featuring an oversized stall shower, double bowl sinks, and exquisite granite countertops. A second bedroom and hallway full bath with a stall shower completes the upper level, along with a closet housing the washer and dryer for added convenience.

Situated in a vibrant waterfront community overlooking the Schuylkill River, 'Riverpointe by Lenner' offers walkability, convenience, luxury, and low-maintenance living. With easy access to Routes 23, 276, and 202, commuting to King of Prussia, Conshohocken, Malvern, Philadelphia, and beyond is effortless. Plus, the train station is just a mile away. Minutes from the renowned King of Prussia Mall, Valley Forge Park, and an array of restaurants and shops, this community promises an unparalleled lifestyle of shopping, dining, and entertainment.
Townhouse for rent
Accepts Zillow applications
$2,450/moFees may apply
7B Ford St, Bridgeport, PA 19405
2beds
1,237sqft
Price may not include required fees and charges. Price shown reflects the lease term provided. Learn more|
Townhouse
Available Thu Oct 1 2026
Large dogs OK
Air conditioner, central air
In unit laundry
Attached garage parking
Central, forced air
What's special
Conveniently located powder roomOversized pantryExquisite granite countertopsDouble bowl sinksSecond bedroomStainless steel appliances
- 20 days |
- -- |
- -- |
Zillow last checked:
Listing updated:
Travel times
Facts & features
Interior
Bedrooms & bathrooms
- Bedrooms: 2
- Bathrooms: 3
- Full bathrooms: 2
- 1/2 bathrooms: 1
Heating
- Central, Forced Air
Cooling
- Air Conditioner, Central Air
Appliances
- Included: Dishwasher, Dryer, Microwave Oven, Oven, Refrigerator, Washer
- Laundry: In Unit
Features
- Flooring: Hardwood
Interior area
- Total interior livable area: 1,237 sqft
Property
Parking
- Parking features: Attached, Garage
- Has attached garage: Yes
- Details: Contact manager
Details
- Additional structures: Garage(s)
Construction
Type & style
- Home type: Townhouse
- Property subtype: Townhouse
Building
Management
- Pets allowed: Yes
Community & HOA
Location
- Region: Bridgeport
Financial & listing details
- Lease term: 1 Year
Price history
| Date | Event | Price |
|---|---|---|
| 9/8/2026 | Price change | $2,450-2%$2/sqft |
Source: Zillow Rentals Report a problem | ||
| 9/4/2026 | Price change | $2,500-2%$2/sqft |
Source: Zillow Rentals Report a problem | ||
| 8/21/2026 | Listed for rent | $2,550$2/sqft |
Source: Zillow Rentals Report a problem | ||
| 5/14/2024 | Listing removed | -- |
Source: Zillow Rentals Report a problem | ||
| 4/24/2024 | Listed for rent | $2,550$2/sqft |
Source: Zillow Rentals Report a problem | ||
| 2/20/2024 | Sold | $335,000$271/sqft |
Source: Agent Provided Report a problem | ||
Neighborhood: 19405
Nearby schools
GreatSchools rating
- 7/10Bridgeport Elementary SchoolGrades: K-4Distance: 0.5 mi
- 6/10Upper Merion Middle SchoolGrades: 5-8Distance: 2.3 mi
- 7/10Upper Merion High SchoolGrades: 9-12Distance: 2.2 mi