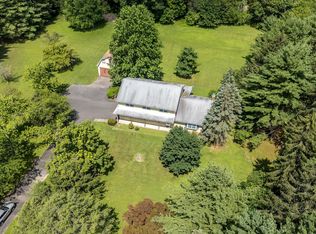
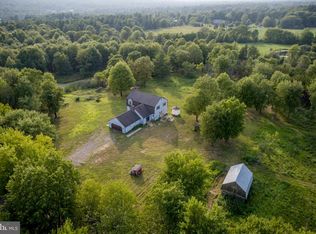
Experience the perfect blend of comfort, space, and opportunity with this inviting 4-bedroom, 3-bath home set on 2+ private acres. Whether you’re searching for a peaceful place to grow your family or exploring a high-potential Airbnb investment, this property offers the flexibility to do both. Inside, the home provides plenty of room to spread out, with a layout ideal for everyday living, hosting guests, or creating separate spaces for extended family. The impressive two-story garage adds even more value—its possibilities are endless. Think workshop, studio, recreation space, or even a future guest suite with proper approvals. Outdoor enthusiasts will love being just a 5-minute walk to Lake Nockamixon, one of the area’s most popular destinations for boating, fishing, hiking, and year-round activities. Despite the peaceful, wooded setting, you’re only 15 minutes from shopping, restaurants, and conveniences, making the location appealing for both long-term living and short-term rental guests. With motivated sellers and the property being sold AS IS, this is a rare opportunity to secure a versatile home in a sought-after area. Whether you’re building memories or building your portfolio, this property is truly a must-see.
Sold for $545,000
$545,000
255 Park Dr W, Kintnersville, PA 18930
4beds
2,856sqft
Single Family Residence
Built in 1974
2.2 Acres Lot
$-- Zestimate®
$191/sqft
$3,598 Estimated rent
Home value
Not available
Estimated sales range
Not available
$3,598/mo
Zestimate® history
Owner options
List your home for rent
$3,598/mo
Rent Zestimate®
Find your next renter with Zillow Rental Manager. Plus, with online applications, you can quickly screen prospective tenants – for free.
$3,598/mo
Rent Zestimate®
Refinance and save
$3,500/mo
Est. payment
Refinancing to a lower rate could help reduce your monthly payments and save thousands over the life of the loan.
$3,500/mo
Est. payment
Explore your selling options
Work with a Zillow partner agent
Leverage their expertise and Zillow's premium Showcase listings to get your home seen by more buyers.
Get startedList with your own agent
Get your home in front of millions of buyers by listing it on Zillow.
Learn how to do itSell it yourself
Take full control of how buyers see your home on Zillow by listing For Sale by Owner (FSBO).
List your homeWhat's special
Impressive two-story garagePeaceful wooded setting
Zillow last checked:
Listing updated:
Listed by:
Nick Smith 610-751-8280,
Coldwell Banker Hearthside,
Kenny C. Rosado 610-653-0567,
Coldwell Banker Hearthside
Bought with:
Megan B. Waits, RS305972
Addison Wolfe Real Estate
Source: GLVR,MLS#: 775173 Originating MLS: Lehigh Valley MLS
Originating MLS: Lehigh Valley MLSFacts & features
Interior
Bedrooms & bathrooms
- Bedrooms: 4
- Bathrooms: 3
- Full bathrooms: 2
- 1/2 bathrooms: 1
Rooms
- Room types: Sunroom, Three Season
Primary bedroom
- Description: W/W carpet, Walk-in closets (2)
- Level: Second
- Dimensions: 14.00 x 14.00
Bedroom
- Description: W/W carpet
- Level: Second
- Dimensions: 11.00 x 9.00
Bedroom
- Description: W/W carpet
- Level: Second
- Dimensions: 14.00 x 11.00
Bedroom
- Description: W/W carpet
- Level: Second
- Dimensions: 11.00 x 11.00
Primary bathroom
- Description: Vinyl flooring, Stall shower
- Level: Second
- Dimensions: 6.00 x 5.00
Breakfast room nook
- Description: Hardwood flooring, Ceiling fan
- Level: First
- Dimensions: 12.00 x 9.00
Dining room
- Description: Hardwood flooring, Ceiling fan
- Level: First
- Dimensions: 11.00 x 12.00
Family room
- Description: Wainscoting Trim, W/B fireplace, Built-ins
- Level: First
- Dimensions: 21.00 x 13.00
Foyer
- Description: Slate flooring, Ceiling fan
- Level: First
- Dimensions: 9.00 x 9.00
Other
- Description: Vinyl flooring, Dbl bowl vanity, Tub/shower
- Level: Second
- Dimensions: 8.00 x 4.00
Half bath
- Description: Vinyl flooring, Wainscoting trim
- Level: First
- Dimensions: 4.00 x 5.00
Kitchen
- Description: Vinyl flooring, Peninsula
- Level: First
- Dimensions: 13.00 x 10.00
Laundry
- Description: Vinyl flooring
- Level: First
- Dimensions: 5.00 x 5.00
Living room
- Description: Hardwood flooring, Bay Window
- Level: First
- Dimensions: 17.00 x 13.00
Other
- Description: Storage
- Level: Basement
- Dimensions: 20.00 x 24.00
Other
- Description: Storage
- Level: Basement
- Dimensions: 15.00 x 24.00
Sunroom
- Description: Ceiling fan, Exterior access
- Level: First
- Dimensions: 28.00 x 11.00
Heating
- Hot Water, Oil
Cooling
- Ceiling Fan(s), None
Appliances
- Included: Dryer, Dishwasher, Electric Oven, Electric Range, Electric Water Heater, Refrigerator, Water Softener Owned, Washer
- Laundry: Washer Hookup, Dryer Hookup, Main Level
Features
- Attic, Dining Area, Separate/Formal Dining Room, Kitchen Island, Family Room Main Level, Storage, Walk-In Closet(s)
- Flooring: Carpet, Hardwood, Slate, Vinyl
- Basement: Full,Concrete
- Has fireplace: Yes
- Fireplace features: Family Room, Wood Burning
Interior area
- Total interior livable area: 2,856 sqft
- Finished area above ground: 2,856
- Finished area below ground: 0
Property
Parking
- Total spaces: 4
- Parking features: Attached, Driveway, Detached, Garage
- Attached garage spaces: 4
- Has uncovered spaces: Yes
Features
- Stories: 2
- Patio & porch: Covered, Porch
- Exterior features: Porch
Lot
- Size: 2.2 Acres
- Features: Flat, Not In Subdivision
Details
- Parcel number: 30011014003
- Zoning: 30R
- Special conditions: None
Construction
Type & style
- Home type: SingleFamily
- Architectural style: Colonial
- Property subtype: Single Family Residence
Materials
- Aluminum Siding
- Foundation: Basement
- Roof: Asphalt,Fiberglass
Condition
- Year built: 1974
Utilities & green energy
- Sewer: Holding Tank, Septic Tank
- Water: Well
Community & HOA
Community
- Security: Smoke Detector(s)
- Subdivision: Not in Development
Location
- Region: Kintnersville
Financial & listing details
- Price per square foot: $191/sqft
- Tax assessed value: $45,200
- Annual tax amount: $7,098
- Date on market: 4/16/2026
- Cumulative days on market: 18 days
- Ownership type: Fee Simple
- Road surface type: Paved
Price history
| Date | Event | Price |
|---|---|---|
| 6/22/2026 | Sold | $545,000-8.4%$191/sqft |
Source:  GLVR #775173 Report a problem GLVR #775173 Report a problem | ||
| 5/4/2026 | Pending sale | $595,000$208/sqft |
Source: GLVR #775173 Report a problem | ||
| 4/16/2026 | Listed for sale | $595,000+12.3%$208/sqft |
Source: GLVR #775173 Report a problem | ||
| 9/3/2025 | Sold | $530,000$186/sqft |
Source: Public Record Report a problem | ||
Public tax history
| Year | Property taxes | Tax assessment |
|---|---|---|
| 2025 | $6,946 | $45,200 |
| 2024 | $6,946 +2.3% | $45,200 |
| 2023 | $6,789 +1.4% | $45,200 |
| 2022 | $6,695 +0.9% | $45,200 |
| 2021 | $6,635 +0.2% | $45,200 |
| 2020 | $6,620 +1.9% | $45,200 |
| 2018 | $6,498 +1.6% | $45,200 |
| 2017 | $6,393 | $45,200 |
| 2016 | $6,393 | $45,200 |
| 2015 | -- | $45,200 |
| 2014 | -- | $45,200 |
| 2013 | -- | $45,200 |
| 2012 | -- | $45,200 |
| 2011 | -- | $45,200 |
| 2010 | -- | $45,200 |
| 2009 | -- | $45,200 |
| 2008 | -- | $45,200 |
| 2007 | -- | $45,200 |
| 2006 | -- | $45,200 |
| 2005 | -- | $45,200 +300% |
| 2004 | -- | $11,300 |
| 2003 | -- | $11,300 |
| 2002 | -- | $11,300 |
| 2000 | -- | $11,300 |
Find assessor info on the county website
Neighborhood: 18930
Nearby homes
- $530,0004 bd3 ba2.8k sqft255 Park Dr W #W, Kintnersville, PA 18930Sold
- $511,8003 bd2 ba1.4k sqft271 Park Dr W, Kintnersville, PA 18930Off Market
- $592,2003 bd2 ba2.4k sqft245 Park Dr W, Kintnersville, PA 18930Off Market
- $670,0003 bd3 ba2.8k sqft275 Park Dr W, Kintnersville, PA 18930Sold
- $674,2003 bd3 ba2k sqft268 Park Dr W, Kintnersville, PA 18930Off Market
- $513,5003 bd2 ba1.2k sqft281 Park Dr W, Kintnersville, PA 18930Off Market
- $758,2003 bd4 ba2.8k sqft252 Park Dr W, Kintnersville, PA 18930Off Market
- $923,9004 bd3 ba4.6k sqft235 Park Dr W, Kintnersville, PA 18930Off Market
Nearby schools
GreatSchools rating
- 9/10Durham-Nockamixon El SchoolGrades: K-5Distance: 1.2 mi
- 5/10Palisades Middle SchoolGrades: 6-8Distance: 1.3 mi
- 7/10Palisades High SchoolGrades: 9-12Distance: 1.1 mi
Schools provided by the listing agent
- Elementary: Durham-Nockamixon Elementary School
- Middle: Palisades Middle School
- High: Palisades High School
- District: Palisades
Source: GLVR. This data may not be complete. We recommend contacting the local school district to confirm school assignments for this home.


Get pre-qualified for a loan
At Zillow Home Loans, we can pre-qualify you in as little as 5 minutes with no impact to your credit score.An equal housing lender. NMLS #10287.
- Pennsylvania
- Bucks County
- Kintnersville
- 18930
- 255 Park Dr W
