Skip main navigation
Sold for $530,000
  • $530,000

    255 Park Dr W #W, Kintnersville, PA 18930

    4beds
    2,856sqft
    Single Family Residence
    Built in 1974
    2.2 Acres Lot
    $578,800 Zestimate®
    $186/sqft
    $3,598 Estimated rent

    Home value

    $578,800

    $550,000 - $608,000

    $3,598/mo

    Zestimate® history
    Loading
    Loading...

    Owner options

    List your home for rent

    $3,598/mo

    Rent Zestimate®

    Find your next renter with Zillow Rental Manager. Plus, with online applications, you can quickly screen prospective tenants – for free.

    Learn more

    $3,598/mo

    Rent Zestimate®

    Refinance and save

    $3,387/mo

    Est. payment

    Refinancing to a lower rate could help reduce your monthly payments and save thousands over the life of the loan.

    See today's rates

    $3,387/mo

    Est. payment

    Explore your selling options

    Work with a Zillow partner agent

    Leverage their expertise and Zillow's premium Showcase listings to get your home seen by more buyers.

    Get started

    List with your own agent

    Get your home in front of millions of buyers by listing it on Zillow.

    Learn how to do it

    Sell it yourself

    Take full control of how buyers see your home on Zillow by listing For Sale by Owner (FSBO).

    List your home

    What's special

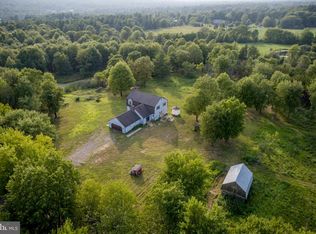
    Spacious 4-Bedroom Home on Over 2 Private Acres with Workshop and Endless Potential! Nestled in a serene setting just minutes from Nockamixon State Park on a dead end street, this spacious 4-bedroom, 2.5-bath home offers over 2 acres of privacy in the sought-after Palisades School District. A rare opportunity for those looking to create their dream home with solid bones. The main level features a traditional layout with a large kitchen and breakfast area, a cozy family room with a brick wood-burning fireplace, and formal living and dining rooms with beautiful hardwood floors. Enjoy peaceful views from the enclosed porch overlooking the private rear yard – perfect for relaxing or entertaining. Upstairs, you’ll find four generously sized bedrooms including a primary suite with a private bathroom and two walk-in closets. A full hall bath serves the additional bedrooms. Additional highlights include: Attached 2-car garage. Detached second garage/workshop with 100-amp service and a full second story – ideal for a studio, hobbyist, or contractor Full basement for storage or future finishing. Quiet, private location surrounded by nature. Whether you're looking to update for personal enjoyment or investment, this property offers space, versatility, and a prime Bucks County location.

    Zillow last checked:

    Listing updated:

    Listed by:

    Scott Freeman 610-476-1172,

    Coldwell Banker Hearthside Realtors- Ottsville

    Bought with:

    Troy Glowa, RS331807

    EXP Realty, LLC

    Source: Bright MLS,MLS#: PABU2100370MLS Logo

    Facts & features

    Interior

    Bedrooms & bathrooms
    • Bedrooms: 4
    • Bathrooms: 3
    • Full bathrooms: 2
    • 1/2 bathrooms: 1
    • Main level bathrooms: 1
    Rooms
    • Room types: Living Room, Dining Room, Primary Bedroom, Bedroom 2, Bedroom 3, Bedroom 4, Kitchen, Family Room, Breakfast Room, Bathroom 2, Primary Bathroom, Half Bath
    Primary bedroom
    • Level: Upper
    Bedroom 2
    • Level: Upper
    Bedroom 3
    • Level: Upper
    Bedroom 4
    • Level: Upper
    Primary bathroom
    • Level: Upper
    Bathroom 2
    • Level: Upper
    Breakfast room
    • Level: Main
    Dining room
    • Level: Main
    Family room
    • Level: Main
    Half bath
    • Level: Main
    Kitchen
    • Level: Main
    Living room
    • Level: Main
    Screened porch
    • Level: Main
    Heating
    • Baseboard, Oil
    Cooling
    • None
    Appliances
    • Included: Dishwasher, Oven/Range - Electric, Electric Water Heater
    • Laundry: Main Level
    Features
    • Family Room Off Kitchen, Floor Plan - Traditional, Formal/Separate Dining Room
    • Flooring: Carpet, Hardwood, Vinyl, Wood
    • Basement: Full
    • Number of fireplaces: 1
    • Fireplace features: Brick, Wood Burning
    Interior area
    • Total structure area: 2,856
    • Total interior livable area: 2,856 sqft
    • Finished area above ground: 2,856
    • Finished area below ground: 0

    Property

    Parking
    • Total spaces: 10
    • Parking features: Garage Faces Side, Garage Door Opener, Inside Entrance, Asphalt, Attached, Detached, Driveway
    • Attached garage spaces: 4
    • Uncovered spaces: 6
    Accessibility
    • Accessibility features: None
    Features
    • Levels: Two
    • Stories: 2
    • Patio & porch: Screened Porch
    • Exterior features: Boat Storage
    • Pool features: None
    Lot
    • Size: 2.2 Acres
    • Features: Front Yard, No Thru Street, Rear Yard
    Details
    • Additional structures: Above Grade, Below Grade, Outbuilding
    • Parcel number: 30011014003
    • Zoning: R
    • Special conditions: Standard

    Construction

    Type & style
    • Home type: SingleFamily
    • Architectural style: Colonial
    • Property subtype: Single Family Residence
    Materials
    • Frame
    • Foundation: Block
    • Roof: Architectural Shingle
    Condition
    • New construction: No
    • Year built: 1974

    Utilities & green energy

    • Sewer: On Site Septic
    • Water: Well
    • Utilities for property: Cable Connected, Electricity Available, Phone Available, Cable

    Community & HOA

    Community
    • Security: Security System
    • Subdivision: Non Available
    HOA
    • Has HOA: No
    Location
    • Region: Kintnersville
    • Municipality: NOCKAMIXON TWP

    Financial & listing details

    • Price per square foot: $186/sqft
    • Tax assessed value: $45,200
    • Annual tax amount: $6,945
    • Date on market: 7/25/2025
    • Listing agreement: Exclusive Right To Sell
    • Listing terms: Cash,Conventional
    • Ownership: Fee Simple
    • Road surface type: Black Top

    Price history

    DateEventPrice
    8/26/2025Sold$530,000+11.6%$186/sqft
    Source: Bright MLS #PABU2100370 Report a problem
    7/31/2025Contingent$475,000$166/sqft
    Source: Bright MLS #PABU2100370 Report a problem
    7/25/2025Listed for sale$475,000$166/sqft
    Source: Bright MLS #PABU2100370 Report a problem

    Public tax history

    Tax history is unavailable.

    Neighborhood: 18930

    Nearby schools

    GreatSchools rating
    Schools provided by the listing agent
    • Elementary: Durham Nockamixon
    • Middle: Palms
    • High: Palisades
    • District: Palisades

    Source: Bright MLS. This data may not be complete. We recommend contacting the local school district to confirm school assignments for this home.

    Get a cash offer in 3 minutes
    Find out how much your home could sell for in as little as 3 minutes with a no-obligation cash offer.
    Estimated market value
    $578,800
    Get a cash offer in 3 minutes
    Find out how much your home could sell for in as little as 3 minutes with a no-obligation cash offer.
    Estimated market value
    $578,800