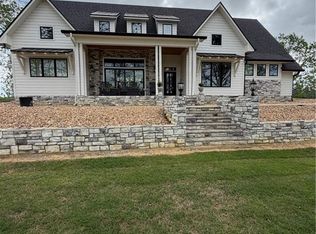
This 4 year old, 4BR, 4 Full Bath custom built home offers modern luxury on a private setting that is minutes from Jonesboro and the Caney Lake Area. Every detail in this home is intentional and well thought out. Throughout the home you will find wainscoting, wood beams, high ceilings, vaulted ceiling, boutique light fixtures, plantation shutters, remote controlled window blind, and custom built-in cabinetry. Set on 40 private, cleared acres, this home is surrounded by mature Pecan tress and 2 ponds. The home features Quartz countertops, 55 inch tall cabinetry, Dual Fuel Range with 6 gas burners and electric convection oven, Pot filler faucet over the range, Undercounter built in microwave drawer, oversize refrigerator and oversize freezer, dishwasher, HUGE island, undercounter ice machine and undercounter mini frig in the Wet Bar area, and a Large walk-in butlers pantry with 55 inch cabinetry, quartz countertops and shelving. Flooded with natural light, the living room has a stone gas fireplace, wood beams and is flanked with large architectural windows to enjoy the view. The 1st floor owners suite is located on its own wing of the home and offers a vaulted ceiling and a large walk-in closet with custom built-ins. The master bathroom is a true retreat with a custom steam shower, dual vanity and a freestanding soaker tub surrounded by wainscoting. Step outside to the resort style patio and you will find a new custom Gunite pool/spa and an outdoor kitchen area to entertain or just simply enjoy the sounds of the pool's waterfall in this serene setting. This home has an oversized 2 car garage and a walk-in attic with TONS of storage. Designed for both convenience and comfort, there are just too many amenities and features to list! This home is ideal for entertaining or relaxing. Don't miss this rare opportunity to own this luxury retreat on 40acres! Make an appointment today to view this beautiful home in person. This listing is owned by a licensed real estate agent.
For sale
Price cut: $15K (8/22)
$925,000
255 Pecan Way, Jonesboro, LA 71251
4beds
2,868sqft
Site Build, Residential
Built in 2022
40 Acres Lot
$877,300 Zestimate®
$323/sqft
$-- HOA
What's special
Resort style patioCustom built-in cabinetryPlantation shuttersOutdoor kitchen areaQuartz countertopsRemote controlled window blindBoutique light fixtures
- 160 days
- 177
- 9
Zillow last checked:
Listing updated:
Listed by:
Heather Caskey,
Gold Key Realty
Source: NELAR,MLS#: 219017
Facts & features
Interior
Bedrooms & bathrooms
- Bedrooms: 4
- Bathrooms: 4
- Full bathrooms: 4
Primary bedroom
- Description: Floor: Lvp/ Vaulted Ceiling
- Level: First
- Area: 208
Bedroom
- Description: Floor: Lvp/ Walk In Closet
- Level: First
- Area: 121
Bedroom 1
- Description: Floor: Lvp/Walk In Closet
- Level: First
- Area: 115.5
Bedroom 2
- Description: Floor: Lvp/Built-Ins, F. Bath
- Level: Second
- Area: 461.5
Dining room
- Description: Floor: Lvp
- Level: First
- Area: 183.33
Kitchen
- Description: Floor: Lvp
- Level: First
- Area: 259.67
Living room
- Description: Floor: Lvp
- Level: First
- Area: 283.33
Heating
- Natural Gas
Cooling
- Central Air
Appliances
- Included: Dishwasher, Disposal, Refrigerator, Gas Range, Microwave, Range Hood, Washer, Dryer, Water Purifier, Ice Maker, Convection Oven, Electric Range, Gas Water Heater, Tankless Water Heater
- Laundry: Washer/Dryer Connect
Features
- Wet Bar, Ceiling Fan(s), Walk-In Closet(s), Satellite Receiver, Wireless Internet
- Windows: Other, Drapes, Plantation Shutters, Blinds, All Stay
- Number of fireplaces: 1
- Fireplace features: One, Gas Log, Living Room, Masonry
Interior area
- Total structure area: 3,653
- Total interior livable area: 2,868 sqft
Property
Parking
- Total spaces: 2
- Parking features: Hard Surface Drv., Garage Door Opener
- Attached garage spaces: 2
- Has uncovered spaces: Yes
Features
- Levels: Two
- Stories: 2
- Patio & porch: Porch Covered, Open Patio
- Exterior features: Rain Gutters
- Has private pool: Yes
- Pool features: In Ground
- Has spa: Yes
- Spa features: In Ground
- Fencing: None
- Waterfront features: Pond
Lot
- Size: 40 Acres
- Features: Garden, Outdoor Lighting, Landscaped, Cleared
Details
- Additional structures: Shed(s)
- Parcel number: 0040018760
- Horses can be raised: Yes
Construction
Type & style
- Home type: SingleFamily
- Architectural style: Traditional
- Property subtype: Site Build, Residential
Materials
- Stone Veneer, Other
- Foundation: Slab
- Roof: Architecture Style
Condition
- Year built: 2022
Utilities & green energy
- Electric: Electric Company: Entergy
- Gas: Installed, Natural Gas, Gas Company: Atmos
- Sewer: Septic Tank
- Water: Well Private, Electric Company: None
- Utilities for property: Natural Gas Connected
Community & HOA
Community
- Security: Smoke Detector(s)
- Subdivision: None/Metes And Bounds
HOA
- Has HOA: No
- Amenities included: None
- Services included: None
Location
- Region: Jonesboro
Financial & listing details
- Price per square foot: $323/sqft
- Date on market: 4/17/2026
- Road surface type: Unimproved
Estimated market value
$877,300
$833,000 - $921,000
$2,637/mo
Price history
| Date | Event | Price |
|---|---|---|
| 8/22/2026 | Price change | $925,000-1.6%$323/sqft |
Source:  NELAR #219017 Report a problem NELAR #219017 Report a problem | ||
| 4/17/2026 | Listed for sale | $940,000$328/sqft |
Source: NELAR #219017 Report a problem | ||
Public tax history
Tax history is unavailable.
Monthly payment
Est. payment
Payment breakdown
Explore the cost of this home by adjusting the details. Changes won't be saved.Climate risks
Neighborhood: 71251
Similar homes
- $940,0004 bd4 ba2.8k sqft255 Pecan Way, Dodson, LA 71422For Sale
 MLS ID #2553745, Tammy Gunter, Gold Key Realty. GCLRA
 - $800,0002 bd2 ba1.6k sqft113 Pardue Loop, Jonesboro, LA 71251For Sale
 MLS ID #11803968, Neil Carret, Wildlife Land Group. My State MLS
 - $625,0004 bd3 ba3k sqft244 Bethany Church Rd, Quitman, LA 71268For Sale

 MLS ID #217882, Jennifer Franklin, Vanguard Realty. NELAR
 - $699,9003 bd4 ba2.9k sqft374 Hogan Subdivision Rd, Jonesboro, LA 71251For Sale
 MLS ID #220214, Shane Wooten, Keller Williams Parishwide Partners. NELAR
