Experience lakefront living at its finest with this stunning 3 bedroom, 2 full bath, 2 half bath home on beautiful Caney Lake. From the moment you arrive, you'll be captivated by the breathtaking water views and the covered wraparound porch that invites you to relax and enjoy the peaceful surroundings from every angle. Inside, you'll find a thoughtfully designed floor plan featuring a mix of carpet and tile flooring throughout. The spacious living room showcases a slate fireplace that soars to the cathedral ceiling, creating a warm atmosphere. Just beyond, the cozy family room offers the perfect place to gather, complete with a convenient wet bar for entertaining. The kitchen is designed with both function and style in mind, offering abundant cabinet and counter space along with stainless steel appliances. A large utility room provides additional convenience and storage. The primary suite features large windows that fill the room with natural light and picturesque views. The ensuite bathroom has dual vanities, a relaxing jetted tub, and a separate walk-in shower. Upstairs, the additional bedrooms are generously sized, offering plenty of space for family, guests, or a home office. Step outside to enjoy everything this exceptional waterfront property has to offer. Spend your days fishing or boating from the private pier and boathouse, complete with a fish cleaning station. Three outbuildings provide endless possibilities for hobbies, workshops, or extra storage. This home has it all! Schedule your appointment today before it's gone!
For sale
Price cut: $50K (9/11)
$699,900
374 Hogan Subdivision Rd, Jonesboro, LA 71251
3beds
2,955sqft
Site Build, Residential
Built in ----
-- sqft lot
$667,200 Zestimate®
$237/sqft
$-- HOA
What's special
Breathtaking water viewsSeparate walk-in showerPrivate pier and boathouseFish cleaning stationRelaxing jetted tubStainless steel appliancesCovered wraparound porch
- 63 days
- 286
- 3
Zillow last checked:
Listing updated:
Listed by:
Shane Wooten,
Keller Williams Parishwide Partners
Source: NELAR,MLS#: 220214
Facts & features
Interior
Bedrooms & bathrooms
- Bedrooms: 3
- Bathrooms: 4
- Full bathrooms: 2
- Partial bathrooms: 2
Primary bedroom
- Description: Floor: Tile
- Level: First
- Area: 298.8
Bedroom
- Description: Floor: Carpet
- Level: Second
- Area: 277.2
Bedroom 1
- Description: Floor: Carpet
- Level: Second
- Area: 325.92
Family room
- Description: Floor: Carpet
- Level: First
- Area: 260.8
Kitchen
- Description: Floor: Tile
- Level: First
- Area: 208
Living room
- Description: Floor: Wood/Tile
- Level: First
- Area: 268.84
Heating
- Electric, Central
Cooling
- Central Air, Electric
Appliances
- Included: Dishwasher, Microwave, Electric Cooktop, Oven, Electric Water Heater
- Laundry: Washer/Dryer Connect
Features
- Wet Bar, Ceiling Fan(s), Other
- Windows: Double Pane Windows, Metal, Negotiable
- Number of fireplaces: 1
- Fireplace features: One, Family Room, Double Sided
Interior area
- Total structure area: 5,293
- Total interior livable area: 2,955 sqft
Property
Parking
- Total spaces: 2
- Parking features: Hard Surface Drv.
- Garage spaces: 2
- Has uncovered spaces: Yes
Features
- Levels: One and One Half
- Stories: 1
- Patio & porch: Porch Covered, Covered Patio
- Has spa: Yes
- Spa features: Bath
- Fencing: None
- Has view: Yes
- On waterfront: Yes
- Waterfront features: Lake Front, Waterfront
Lot
- Features: Landscaped, Views
Details
- Additional structures: Workshop, Outbuilding, Boat House, Storage
- Parcel number: 0040021741
Construction
Type & style
- Home type: SingleFamily
- Architectural style: Traditional
- Property subtype: Site Build, Residential
Materials
- Brick Veneer, Vinyl Siding
- Foundation: Slab
- Roof: Architecture Style
Utilities & green energy
- Electric: Electric Company: Entergy
- Gas: None, Gas Company: None
- Sewer: Mechanical
- Water: Well Shared, Electric Company: Other
- Utilities for property: Natural Gas Not Available
Community & HOA
Community
- Subdivision: Other
HOA
- Has HOA: No
- Amenities included: None
- Services included: None
Location
- Region: Jonesboro
Financial & listing details
- Price per square foot: $237/sqft
- Tax assessed value: $315,000
- Annual tax amount: $2,668
- Date on market: 7/22/2026
- Road surface type: Paved
Estimated market value
$667,200
$634,000 - $701,000
$2,368/mo
Price history
| Date | Event | Price |
|---|---|---|
| 9/11/2026 | Price change | $699,900-6.7%$237/sqft |
Source:  NELAR #220214 Report a problem NELAR #220214 Report a problem | ||
| 7/22/2026 | Listed for sale | $749,900$254/sqft |
Source: NELAR #220214 Report a problem | ||
| 11/10/2005 | Sold | -- |
Source: Public Record Report a problem | ||
Public tax history
| Year | Property taxes | Tax assessment |
|---|---|---|
| 2025 | $2,668 -0.4% | $31,500 |
| 2024 | $2,678 +5.7% | $31,500 |
| 2023 | $2,534 0% | $31,500 |
| 2022 | $2,535 -0.1% | $31,500 |
| 2021 | $2,537 -2.1% | $31,500 |
| 2020 | $2,591 +0.1% | $31,500 |
| 2019 | $2,588 -25.2% | $31,500 |
| 2018 | $3,458 -1% | $31,500 |
| 2017 | $3,494 +5.2% | $31,500 |
| 2015 | $3,320 +3.4% | $31,500 |
| 2014 | $3,212 +1.4% | $31,500 |
| 2013 | $3,169 +0.8% | $31,500 |
| 2012 | $3,145 +7.3% | $31,500 |
| 2011 | $2,931 -8.5% | $31,500 |
| 2010 | $3,202 | $31,500 |
Find assessor info on the county website
Monthly payment
Est. payment
Payment breakdown
Explore the cost of this home by adjusting the details. Changes won't be saved.Climate risks
Neighborhood: 71251
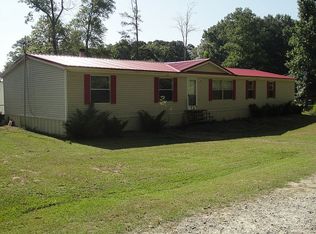
- $191,0004 bd2 ba2k sqft362 Hogan Subdivision Rd, Jonesboro, LA 71251Off Market
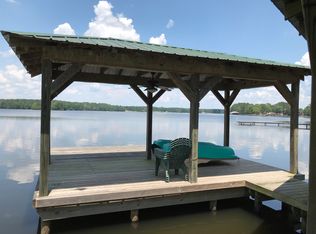
- $234,9002 bd2 ba3.7k sqft344 Hogan Subdivision Rd, Jonesboro, LA 71251Off Market
- $402,300-- bd-- ba2.4k sqft368 Hogan Subdivision Rd, Jonesboro, LA 71251Off Market
- $383,300-- bd-- ba2.1k sqft369 Hogan Subdivision Rd, Jonesboro, LA 71251Off Market
Similar homes
- $800,0002 bd2 ba1.6k sqft113 Pardue Loop, Jonesboro, LA 71251For Sale
 MLS ID #11803968, Neil Carret, Wildlife Land Group. My State MLS
 - $625,0004 bd3 ba3k sqft244 Bethany Church Rd, Quitman, LA 71268For Sale

 MLS ID #217882, Jennifer Franklin, Vanguard Realty. NELAR
 - $649,0002 bd2 ba1.8k sqft3458 Highway 818, Ruston, LA 71270For Sale
 MLS ID #220701, Kourtney Keim, Pinestead Realty. NELAR
 - $925,0004 bd4 ba2.8k sqft255 Pecan Way, Jonesboro, LA 71251For Sale
 MLS ID #219017, Heather Caskey, Gold Key Realty. NELAR
 - $425,0003 bd2 ba3.5k sqft206 Allen Ave, Jonesboro, LA 71251For SaleMLS ID #218880, Harrison Lilly, Harrison Lilly. NELAR
- $399,0004 bd4 ba3.1k sqft4926 Highway 145, Choudrant, LA 71227For SaleMLS ID #219977, Taylor Pyles, RE/MAX RESULTS REALTY. NELAR
- $575,0004 bd4 ba2.6k sqft167 Guyton Loop Rd, Calhoun, LA 71225For SaleMLS ID #209535, Mark Ouchley, Coldwell Banker Group One Realty. NELAR
- $875,0003 bd2 ba1.8k sqft2039 Moores Dairy Rd, Ruston, LA 71270For SaleMLS ID #217724, Brandon Crume, RE/MAX RESULTS REALTY. NELAR
- $400,0005 bd3 ba2.5k sqft2704 S Vienna St, Ruston, LA 71270For SaleMLS ID #218626, Mikel Key, Mikel Realty LLC. NELAR
- $950,0004 bd4 ba4.1k sqft242 Rhett Rd, Eros, LA 71238For SaleMLS ID #219447, Kristen LeDent, Keller Williams Parishwide Partners. NELAR
- $395,8404 bd3 ba2.8k sqft805 Congressional Cir, Ruston, LA 71270New ConstructionNELAR
- $372,8005 bd3 ba2.7k sqft2009 Sleepy Hollow St, Ruston, LA 71270New ConstructionNELAR
