If you are looking for a place for your close family, then check out this new listing. Three houses sit on 14.95 acres. The first house is a 3-bedroom, 2-bath home with an attached shop on the side, plus an office area with a wood-burning fireplace. House number 2 is a little log cabin home that is a 2-bedroom, 1-full-bath home. It has tankless hot water and two extra storage sheds that go with it. House number 3 sits up off the ground with plenty of storage underneath. It has 3 bedrooms and 1 bath. Just think, you can have your family compound all in one place.
For sale
$395,000
837 Will Brown Rd, Eros, LA 71238
3beds
1,660sqft
Site Build, Residential
Built in 1985
14.95 Acres Lot
$-- Zestimate®
$238/sqft
$-- HOA
What's special
Log cabin homeTankless hot waterTwo extra storage sheds
- 10 hours
- 18
- 1
Zillow last checked:
Listing updated:
Listed by:
Mark Ouchley,
Coldwell Banker Group One Realty
Source: NELAR,MLS#: 221467
Facts & features
Interior
Bedrooms & bathrooms
- Bedrooms: 3
- Bathrooms: 3
- Full bathrooms: 2
- Partial bathrooms: 1
- Main level bathrooms: 3
- Main level bedrooms: 3
Primary bedroom
- Description: Floor: Carpet
- Level: First
- Area: 66
Bedroom
- Description: Floor: Carpet
- Level: First
- Area: 33
Bedroom 1
- Description: Floor: Carpet
- Level: First
- Area: 60
Dining room
- Description: Floor: Vinyl
- Level: First
- Area: 120
Kitchen
- Description: Floor: Vinyl
- Level: First
- Area: 108
Living room
- Description: Floor: Vinyl
- Level: First
- Area: 255
Office
- Description: Floor: Carpet
- Level: First
- Area: 121
Heating
- Propane
Cooling
- Central Air, Wall/Window Unit(s), Multi Units
Appliances
- Included: Dishwasher, Refrigerator, Gas Water Heater, Water Heater
- Laundry: Washer/Dryer Connect
Features
- Ceiling Fan(s), Walk-In Closet(s)
- Windows: Other, Curtains, Drapes, All Stay
- Number of fireplaces: 1
- Fireplace features: One, Living Room, Family Room
Interior area
- Total structure area: 2,500
- Total interior livable area: 1,660 sqft
Property
Parking
- Total spaces: 2
- Parking features: Gravel
- Garage spaces: 2
- Has carport: Yes
- Has uncovered spaces: Yes
Features
- Levels: One
- Stories: 1
- Patio & porch: Porch Covered, Open Patio
- Has spa: Yes
- Spa features: Bath
- Fencing: None
- Waterfront features: Stream, None
Lot
- Size: 14.95 Acres
- Features: Professional Landscaping, Wooded, Cleared
Details
- Additional structures: Workshop
- Parcel number: 31865, 79862, 65991
- Zoning: Res
- Zoning description: Res
Construction
Type & style
- Home type: SingleFamily
- Architectural style: Traditional
- Property subtype: Site Build, Residential
Materials
- Brick Veneer
- Foundation: Slab
- Roof: Asphalt Shingle
Condition
- Year built: 1985
Utilities & green energy
- Electric: Electric Company: Entergy
- Gas: Propane, Gas Company: Private
- Sewer: Septic Tank, Oxidation
- Water: Public, Electric Company: Southwest Ouachita
- Utilities for property: Propane
Community & HOA
Community
- Security: Smoke Detector(s)
- Subdivision: Other
HOA
- Has HOA: No
- Amenities included: None
- Services included: None
Location
- Region: Eros
Financial & listing details
- Price per square foot: $238/sqft
- Tax assessed value: $33,240
- Date on market: 10/29/2026
Estimated market value
Not available
Estimated sales range
Not available
Not available
Price history
| Date | Event | Price |
|---|---|---|
| 10/29/2026 | Listed for sale | $395,000$238/sqft |
Source:  NELAR #221467 Report a problem | ||
Public tax history
| Year | Property taxes | Tax assessment |
|---|---|---|
| 2025 | -- | $3,324 |
| 2024 | -- | $3,324 0% |
| 2023 | -- | $3,325 |
| 2022 | -- | $3,325 |
| 2021 | -- | $3,325 |
| 2020 | -- | $3,325 +0% |
| 2019 | -- | $3,324 |
| 2018 | $172 | $3,324 |
| 2017 | $172 | $3,324 +0.1% |
| 2016 | $172 | $3,322 |
| 2015 | -- | $3,322 |
| 2014 | -- | $3,322 |
| 2013 | -- | $3,322 |
| 2012 | -- | $3,322 -0.4% |
| 2011 | -- | $3,334 |
| 2010 | -- | $3,334 |
Find assessor info on the county website
Monthly payment
Est. payment
Payment breakdown
Explore the cost of this home by adjusting the details. Changes won't be saved.Climate risks
Neighborhood: 71238
Nearby schools
Schools provided by the listing agent
- Elementary: Woodlawn O
- Middle: Woodlawn O
- High: West Ouachita
Source: NELAR. This data may not be complete. We recommend contacting the local school district to confirm school assignments for this home.
Similar homes
- $370,0003 bd3 ba2k sqft2120 Philpot Rd, West Monroe, LA 71292For Sale

 MLS ID #219990, Debbie Pilcher, Re/Max Premier Realty. NELAR
- $--3 bd2 ba2.2k sqft355 John Barnes Rd, Calhoun, LA 71225Auction
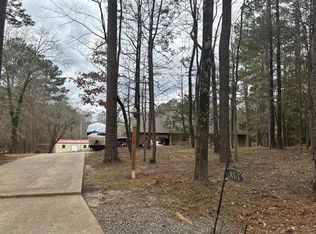 ServiceLink Auction
- $399,0004 bd3 ba2.3k sqft211 Thorn Dr, Calhoun, LA 71225For Sale
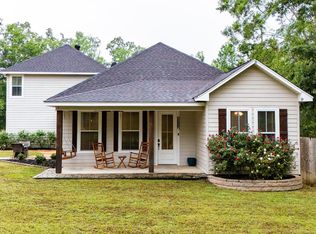 MLS ID #219184, Harrison Lilly, Harrison Lilly. NELAR
- $450,0004 bd4 ba2.3k sqft279 Jimmy Lee Ln, West Monroe, LA 71292For Sale
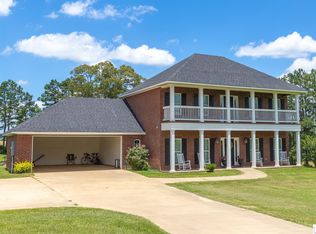 MLS ID #219736, Harrison Lilly, Harrison Lilly. NELAR
- $299,0003 bd2 ba1.7k sqft481 Pine Hills Dr, Calhoun, LA 71225For SaleMLS ID #220169, Aaron Hoyle, Vanguard Realty. NELAR
- $350,0004 bd2 ba1.8k sqft269 Cheniere Station Rd, West Monroe, LA 71292For SaleMLS ID #220710, Donna Minter, Vanguard Realty. NELAR
- $319,0004 bd3 ba2k sqft395 Elliott Rd, West Monroe, LA 71292For SaleMLS ID #220905, Rona Stapleton, John Rea Realty. NELAR
- $440,0004 bd2 ba2.1k sqft324 Ashley Griggs Rd, Calhoun, LA 71225New ConstructionMLS ID #220790, Tracy Fordham, BetterHomes&GardensVeranda. NELAR
- $402,5003 bd2 ba1.9k sqft1908 Bienville Dr, Monroe, LA 71201For SaleMLS ID #221322, Heather Grant, John Rea Realty. NELAR
- $285,0003 bd2 ba1.8k sqft915 New Chapel Hill Rd, Calhoun, LA 71225For SaleMLS ID #219351, Judy Moore, Keller Williams Parishwide Partners. NELAR
- $235,0004 bd2 ba2.1k sqft280 Highway 556, Choudrant, LA 71227For SaleMLS ID #221369, Melissa Evans, Coldwell Banker Group One Realty. NELAR
- $280,0003 bd2 ba1.7k sqft104 Curry Creek Ct, Calhoun, LA 71225For SaleMLS ID #221332, Melinda Adams, French Realty, LLC. NELAR
- $220,0003 bd2 ba1.7k sqft147 Wright Rd, West Monroe, LA 71292For SaleMLS ID #220131, Melanie Soignier, Coldwell Banker Group One Realty. NELAR
- $319,9003 bd3 ba2.4k sqft105 Lasalle Cir, West Monroe, LA 71291For SaleMLS ID #220353, Angela Juneau, Coldwell Banker Group One Realty. NELAR
- $299,5003 bd2 ba2.3k sqft11165 Highway 4 W, Columbia, LA 71418For SaleMLS ID #194150, Al Peterson, Re/Max Premier Realty. NELAR
- $369,5003 bd3 ba2.4k sqft1701 N 3rd St, Monroe, LA 71201For SaleMLS ID #220647, Cara Sampognaro, John Rea Realty. NELAR
- $316,5004 bd2 ba2.1k sqft1005 Dean Chapel Rd, West Monroe, LA 71291For SaleMLS ID #219579, Mark Ouchley, Coldwell Banker Group One Realty. NELAR
