Skip main navigation
Sold for $760,000
  • $760,000

    255 Pipit Lake Way, Erie, CO 80516

    3beds
    4,379sqft
    Single Family Residence
    Built in 2017
    6,534 Square Feet Lot
    $753,600 Zestimate®
    $174/sqft
    $3,417 Estimated rent

    Home value

    $753,600

    $708,000 - $799,000

    $3,417/mo

    Zestimate® history
    Loading
    Loading...

    Owner options

    List your home for rent

    $3,417/mo

    Rent Zestimate®

    Find your next renter with Zillow Rental Manager. Plus, with online applications, you can quickly screen prospective tenants – for free.

    Learn more

    $3,417/mo

    Rent Zestimate®

    Refinance and save

    $4,440/mo

    Est. payment

    Refinancing to a lower rate could help reduce your monthly payments and save thousands over the life of the loan.

    See today's rates

    $4,440/mo

    Est. payment

    Explore your selling options

    Work with a Zillow partner agent

    Leverage their expertise and Zillow's premium Showcase listings to get your home seen by more buyers.

    Get started

    List with your own agent

    Get your home in front of millions of buyers by listing it on Zillow.

    Learn how to do it

    Sell it yourself

    Take full control of how buyers see your home on Zillow by listing For Sale by Owner (FSBO).

    List your home

    What's special

    Mountain viewsMature privacy treesMain-level livingElectrical setupCorner lotElegant stone surroundPersonal hot tub
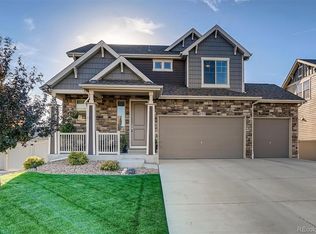
    Welcome to 255 Pipit Lake Way, a stunning home on a coveted corner lot and mountain views and within walking distance to quaint downtown Erie, miles of walking and biking trails at your doorstep, dog parks, disc golf and so much more! This property offers the ease of main-level living with a gourmet kitchen that includes stainless steel appliances, double ovens, and a spacious granite island ideal for casual dining. The main floor also features a generous master bedroom complete with a luxurious spa shower and walk-in closet. Relax or entertain in the family room, which boasts a cozy gas fireplace with an elegant stone surround. For those who work from home, a private office with 8' double doors provides a peaceful work environment. Upstairs, you’ll find a versatile loft space perfect for family gatherings, as well as a second large master suite with its own full bathroom, huge walk-in closet with custom shelving. Don’t forget to explore the FULL unfinished basement, ready for you to customize to your liking. Step outside to discover your own private oasis: a serene water feature, a putting green, mature privacy trees, and ambient nighttime lighting on an automatic timer. The concrete slab and electrical setup are ready for you to add a personal hot tub and enhance your outdoor living experience!

    Zillow last checked:

    Listing updated:

    Listed by:

    Stefanie Bailey Stefanie@You1st.com,

    You 1st Realty

    Bought with:

    Tracy Reed, 100032206

    Colorado Homes of Distinction

    Source: REcolorado as distributed by MLS GRID,MLS#: 3594269MLS Logo

    Facts & features

    Interior

    Bedrooms & bathrooms
    • Bedrooms: 3
    • Bathrooms: 3
    • Full bathrooms: 3
    • Main level bathrooms: 2
    • Main level bedrooms: 2
    Primary bedroom
    • Level: Main
    Bedroom
    • Level: Main
    Bedroom
    • Level: Upper
    Bathroom
    • Level: Main
    Bathroom
    • Level: Main
    Bathroom
    • Level: Upper
    Kitchen
    • Level: Main
    Laundry
    • Level: Main
    Living room
    • Level: Main
    Loft
    • Level: Upper
    Office
    • Level: Main
    Heating
    • Forced Air, Natural Gas
    Cooling
    • Central Air
    Appliances
    • Included: Convection Oven, Dishwasher, Disposal, Dryer, Microwave, Refrigerator, Self Cleaning Oven, Washer
    Features
    • Eat-in Kitchen, Five Piece Bath, Granite Counters, High Ceilings, Kitchen Island, Open Floorplan, Primary Suite, Walk-In Closet(s)
    • Flooring: Carpet, Laminate
    • Windows: Window Coverings
    • Basement: Sump Pump,Unfinished
    • Number of fireplaces: 1
    • Fireplace features: Family Room
    Interior area
    • Total structure area: 4,379
    • Total interior livable area: 4,379 sqft
    • Finished area above ground: 2,630

    Property

    Parking
    • Total spaces: 2
    • Parking features: Concrete
    • Attached garage spaces: 2
    Features
    • Levels: Two
    • Stories: 2
    • Patio & porch: Covered
    • Exterior features: Lighting, Private Yard, Water Feature
    • Fencing: Full
    • Has view: Yes
    • View description: Mountain(s)
    Lot
    • Size: 6,534 Square Feet
    • Features: Corner Lot
    Details
    • Parcel number: R8941910
    • Special conditions: Standard

    Construction

    Type & style
    • Home type: SingleFamily
    • Property subtype: Single Family Residence
    Materials
    • Frame, Stone, Stucco
    • Roof: Concrete
    Condition
    • Year built: 2017
    Details
    • Builder model: Riviera
    • Builder name: Oakwood Homes, LLC

    Utilities & green energy

    • Sewer: Public Sewer
    • Water: Public
    • Utilities for property: Cable Available, Electricity Connected, Natural Gas Connected

    Community & HOA

    Community
    • Subdivision: Erie Highlands
    HOA
    • Has HOA: Yes
    • Amenities included: Clubhouse, Fitness Center, Park, Playground, Pool, Spa/Hot Tub, Trail(s)
    • Services included: Maintenance Grounds, Snow Removal
    • HOA name: MSI
    • HOA phone: 970-663-9692
    Location
    • Region: Erie

    Financial & listing details

    • Price per square foot: $174/sqft
    • Tax assessed value: $759,494
    • Annual tax amount: $6,532
    • Date on market: 9/13/2024
    • Listing terms: Cash,Conventional,FHA,Jumbo,VA Loan
    • Exclusions: Sellers Private Property, Staging Items
    • Ownership: Individual
    • Electric utility on property: Yes
    • Road surface type: Paved

    Price history

    DateEventPrice
    1/8/2025Sold$760,000-1.2%$174/sqft
    Source: REcolorado as distributed by MLS GRID #3594269 Report a problem
    12/8/2024Pending sale$769,000$176/sqft
    Source: REcolorado as distributed by MLS GRID #3594269 Report a problem
    10/18/2024Price change$769,000-0.6%$176/sqft
    Source: REcolorado as distributed by MLS GRID #3594269 Report a problem
    9/13/2024Listed for sale$774,000+50.3%$177/sqft
    Source: REcolorado as distributed by MLS GRID #3594269 Report a problem
    3/8/2019Sold$515,000-1.9%$118/sqft
    Source: IRES as distributed by MLS GRID #863337 Report a problem
    2/13/2019Pending sale$525,000$120/sqft
    Source: FRONT RANGE REALTY LLC #6114062 Report a problem
    2/5/2019Price change$525,000-3.7%$120/sqft
    Source: FRONT RANGE REALTY LLC #6114062 Report a problem
    9/28/2018Listed for sale$545,000$124/sqft
    Source: FRONT RANGE REALTY LLC #6114062 Report a problem

    Public tax history

    YearProperty taxesTax assessment
    2026$7,783 +16.3%$46,880 -1.2%
    2025$6,695 +2.5%$47,470 +2.7%
    2024$6,532 +6.8%$46,210 -1%
    2023$6,118 -4.3%$46,660 +22.5%
    2022$6,391 +12.3%$38,100 -2.8%
    2021$5,692 $39,190 +11.7%
    2020$5,692 +6.1%$35,070
    2019$5,364 -17.4%$35,070 +20.6%
    2018$6,492 +21%$29,090 +55.9%
    2017$5,364 +58.5%$18,660 +186500%
    2016$3,385 +42102.5%$10
    2015$8 --
    Find assessor info on the county website

    Neighborhood: 80516

    Nearby schools

    GreatSchools rating
    Schools provided by the listing agent
    • Elementary: Highlands
    • Middle: Soaring Heights
    • High: Erie
    • District: St. Vrain Valley RE-1J

    Source: REcolorado as distributed by MLS GRID. This data may not be complete. We recommend contacting the local school district to confirm school assignments for this home.

    Get a cash offer in 3 minutes
    Find out how much your home could sell for in as little as 3 minutes with a no-obligation cash offer.
    Estimated market value
    $753,600
    Get a cash offer in 3 minutes
    Find out how much your home could sell for in as little as 3 minutes with a no-obligation cash offer.
    Estimated market value
    $753,600