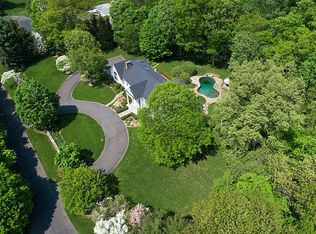
Stunning year-round retreat featuring authentic European design and architectural elements sited at the end of a private cul de sac with gorgeous,heated Gunite pool, cabana, covered patios and meticulously landscaped grounds. Inviting views of sprawling lawns and verdant grounds reflect through walls of expansive windows. High ceilings and well-proportioned rooms seamlessly connect for a gracious, entertaining floorplan, from the dramatic 2-story foyer, 2-story fireplaced living room and formal dining room, to the very generously sized kitchen, family room, and spectacular, 2-story sunroom. The kitchen features Viking cooktop, Subzero fridge, Thermador range and DW. The first floor master bedroom wing invites homeowners at all stages of life while the secondary bedrooms and baths on the second floor enjoy a large bonus room for play, party and work. First floor office with private half bath. Formal powder room off right wing. Note the intricate rail system on the main stairs, the carved mantels, archways, transoms, Venetian plaster and chandeliers. The Discerning buyers will appreciate the care and expense evident throughout, Each room is custom designed to elicit its own special nuance. Conveniently located, abutting a land trust in Greenfield Hill, and close to the Westport border, commuting routes and the Greenfield Hill Market, it is noteworthy the amount of privacy and quiet. Note: The pool cabana offers changing room and separate bath.
This property is off market, which means it's not currently listed for sale or rent on Zillow. This may be different from what's available on other websites or public sources.