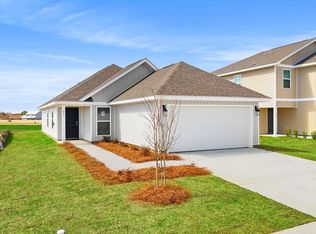
Welcome to the Aisle, a new home floor plan at Park Place in Panama City, Florida. The Aisle is our only two-story floor plan available currently at Park Place, featuring a spacious open kitchen and living room design on the bottom floor, and a thoughtfully laid out upstairs that feels large and cozy. The Aisle floor plan is a spacious 4-bedroom, 2.5 bathroom, with 1,960 square feet and includes a two-car garage. On the outside you will notice vinyl siding and a concrete walkway to the front door, which is covered by the second level. On the rear of the home, there are two backdoors covered by an awning with a concrete pad with room to sit on your back patio and enjoy the beautiful sunsets of Panama City.
As you enter this home, you will think of endless possibilities for laying out your home with an open kitchen, living room, and dining area all in one that encompasses the entire first story of the home. The two-car garage leads right into the other side of the kitchen and dining area to the back door.
In the upstairs bathrooms and kitchen, you will see beautiful granite countertops with undermount sinks, EVP flooring throughout the main areas, and soft, comfortable carpet in the bedrooms and stairs. Stainless-steel appliances including a dishwasher, microwave, and stove are included in these homes, as well as a Smart Home technology like all homes in Park Place.
Our Park Place community features underground utilities making it less susceptible to damage from severe weather leading to fewer outages and more reliable service. Residents of Park Place can enjoy exclusive access an amenity center complete with a pool and playground for all to enjoy.
To learn more about this home and the other beautiful homes at Park Place, stop by our model home or schedule a tour with us today, you won't be disappointed!
Sold for $313,750
Zillow last checked:
Listing updated:
Bought with:
Andrew E Harthan, SL3526997
Think Real Estate
Dien and Andrew Group, SL3466729
Think Real Estate
Source: CPAR,MLS#: 785772 Originating MLS: Central Panhandle Association of REALTORS
Originating MLS: Central Panhandle Association of REALTORSPrice history
| Date | Event | Price |
|---|---|---|
| 7/22/2026 | Sold | $313,750$160/sqft |
Source:  CPAR #785772 Report a problem CPAR #785772 Report a problem | ||
| 6/20/2026 | Pending sale | $313,750$160/sqft |
Source: CPAR #785772 Report a problem | ||
| 6/18/2026 | Price change | $313,750-4.9%$160/sqft |
Source: CPAR #785772 Report a problem | ||
| 3/7/2026 | Pending sale | $329,900$168/sqft |
Source: CPAR #785772 Report a problem | ||
| 2/24/2026 | Listed for sale | $329,900$168/sqft |
Source: CPAR #785772 Report a problem | ||




Get pre-qualified for a loan
At Zillow Home Loans, we can pre-qualify you in as little as 5 minutes with no impact to your credit score.An equal housing lender. NMLS #10287.
