Skip main navigation
Sold for $313,900
  • $313,900

    263 Reddy Creek Dr, Panama City, FL 32404

    4beds
    1,799sqft
    Single Family Residence
    Built in 2026
    6,098.4 Square Feet Lot
    $312,700 Zestimate®
    $174/sqft
    $2,252 Estimated rent

    Home value

    $312,700

    $285,000 - $344,000

    $2,252/mo

    Zestimate® history
    Loading
    Loading...

    Owner options

    List your home for rent

    $2,252/mo

    Rent Zestimate®

    Find your next renter with Zillow Rental Manager. Plus, with online applications, you can quickly screen prospective tenants – for free.

    Learn more

    $2,252/mo

    Rent Zestimate®

    Refinance and save

    $2,025/mo

    Est. payment

    Refinancing to a lower rate could help reduce your monthly payments and save thousands over the life of the loan.

    See today's rates

    $2,025/mo

    Est. payment

    Explore your selling options

    Work with a Zillow partner agent

    Leverage their expertise and Zillow's premium Showcase listings to get your home seen by more buyers.

    Get started

    List with your own agent

    Get your home in front of millions of buyers by listing it on Zillow.

    Learn how to do it

    Sell it yourself

    Take full control of how buyers see your home on Zillow by listing For Sale by Owner (FSBO).

    List your home

    What's special

    Long main hallwayWalk-in pantryWhite cabinetry
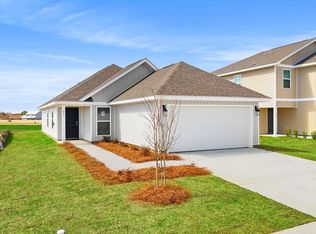
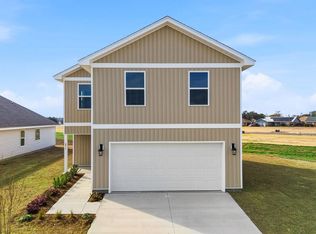
    Welcome to the Cali located at the enchanting Park Place community in Panama City, Florida. The Cali is one of our popular one-story floor plans used in many communities across the country, making it an excellent choice for a new home. With this 4 bedroom, 2 bath home, you will see 1,799 square feet of spacious living perfect for a small family to enjoy comfortably. As you walk inside the Cali, you will see the long main hallway leading you to the open living room and kitchen. The 8' ceilings throughout the home add to the feeling this of open, spacious floorplan. Engineered vinyl plank flooring throughout the main areas offer a sleek, low-maintenance way to keep your floors looking great while soft carpet in the bedrooms keep your feet warm and comfortable. The kitchen and bathrooms feature quartz countertops and white cabinetry, a walk-in pantry, and a large island ideal for family and guests to enjoy your meals together. The primary bedroom has its own bathroom featuring a spacious walk-in closet, a double vanity, and a separate walk-in shower and tub. Each room in the house has large windows that allow plenty of natural light in to brighten your mood and home up. On the exterior of the home, you will see beautiful vinyl siding on all sides of the home with 30 year dimensional shingles. Sidewalks line every street so you can enjoy the unbeatable Florida sunsets and sunrises on your walk with the kids or the dogs. Our Park Place community features underground utilities making it less susceptible to damage from severe weather leading to fewer outages and more reliable service. Residents of Park Place can enjoy exclusive access an amenity center complete with a pool and playground for all to enjoy. Park Place is Less than 10 miles to Tyndall Air Force Base, making it our closest neighborhood to the base. It is located only 18 miles to the beautiful white sand beaches of Panama City Beach and 10 miles to the business and shopping district of Panama City, 23rd Street and Historical Panama City. Park Place is close to great schools in the area and only 23 miles from the quiet, well visited Mexico Beach, Florida. Today is the day to see why the Cali is one of our most popular floor plans. Contact us today to find your next home at Park Place!

    Zillow last checked:

    Listing updated:

    Listed by:

    Mark A Miles 850-641-7576,

    DR Horton Realty of Emerald Coast, LLC,

    Paul Hanlon 850-517-7705,

    DR Horton Realty of Emerald Coast, LLC

    Bought with:

    Sabina V Balch, 3561403

    Keller Williams Success Realty

    Source: CPAR,MLS#: 785774MLS LogoOriginating MLS: Central Panhandle Association of REALTORS

    Facts & features

    Interior

    Bedrooms & bathrooms
    • Bedrooms: 4
    • Bathrooms: 2
    • Full bathrooms: 2
    Bedroom
    • Level: First
    • Dimensions: 10.4 x 11
    Bedroom
    • Level: First
    • Dimensions: 10.4 x 11
    Bedroom
    • Level: First
    • Dimensions: 12 x 15
    Bedroom
    • Level: First
    • Dimensions: 11.1 x 11.8
    Kitchen
    • Level: First
    • Dimensions: 18.3 x 11.3
    Living room
    • Level: First
    • Dimensions: 15.1 x 16.4
    Heating
    • Central, Electric, Forced Air
    Cooling
    • Central Air
    Appliances
    • Included: Electric Range, Electric Water Heater, Plumbed For Ice Maker
    Features
    • Smart Home, Smart Thermostat
    • Windows: Double Pane Windows
    Interior area
    • Total structure area: 1,799
    • Total interior livable area: 1,799 sqft

    Property

    Parking
    • Total spaces: 2
    • Parking features: Garage, Garage Door Opener, Paved, Community Structure
    • Garage spaces: 2
    Accessibility
    • Accessibility features: Smart Technology
    Features
    • Patio & porch: Covered, Patio, Porch
    • Pool features: Community
    Lot
    • Size: 6,098 sqft
    • Dimensions: 50 x 120
    • Features: Paved
    Details
    • Parcel number: 06641650108
    • Zoning description: Resid Single Family

    Construction

    Type & style
    • Home type: SingleFamily
    • Architectural style: Craftsman
    • Property subtype: Single Family Residence
    Materials
    • Vinyl Siding
    • Foundation: Slab
    • Roof: Shingle
    Condition
    • New construction: Yes
    • Year built: 2026

    Utilities & green energy

    • Sewer: Public Sewer
    • Utilities for property: Cable Connected, Electricity Available, High Speed Internet Available, Underground Utilities

    Community & neighborhood

    Security
    • Security features: Carbon Monoxide Detector(s), Smoke Detector(s)
    Community
    • Community features: Barbecue, Playground, Park, Pool, Community Pool
    Location
    • Region: Panama City
    • Subdivision: Park Place Phase 1

    Price history

    DateEventPrice
    4/28/2026Sold$313,900$174/sqft
    Source: CPAR #785774 Report a problem
    4/6/2026Pending sale$313,900$174/sqft
    Source: CPAR #785774 Report a problem
    2/24/2026Listed for sale$313,900$174/sqft
    Source: CPAR #785774 Report a problem

    Public tax history

    Tax history is unavailable.

    Neighborhood: 32404

    Nearby schools

    GreatSchools rating
    Schools provided by the listing agent
    • Elementary: Callaway
    • Middle: Rutherford Middle
    • High: Rutherford

    Source: CPAR. This data may not be complete. We recommend contacting the local school district to confirm school assignments for this home.

    Get pre-qualified for a loan
    At Zillow Home Loans, we can pre-qualify you in as little as 5 minutes with no impact to your credit score.

    An equal housing lender. NMLS #10287.

    Sell for more on Zillow
    Get a Zillow Showcase℠ listing at no additional cost and you could sell for .
    $312,700
    2% more
    +$6,254
    With Zillow Showcase(estimated)
    $318,954