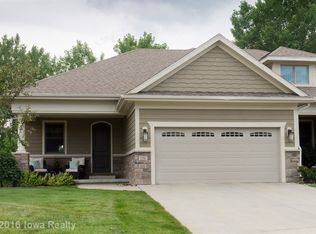
Plan B - The Bordeaux - Spacious Master Suite and 1-1/2 baths on main floor with 1,593 finished square feet. Walkout lower level with 1,133 finished square feet with spacious family/rec room with wet bar, two (2) bedrooms and one (1) full bath. Total square feet of 2,726.Master Suite features tray ceiling with cove molding, a huge walk-in closet with access to the laundry room, and master bath features vanity with double sinks, private commode and a large custom-tiled walk-in dream shower. Open plan with plentiful windows, optional art niches and great space to display art. Kitchen features include granite counters, LED under-cabinet lighting, butler's pantry, hardwood flooring, and center island that is open to the dining area and great room, with gas fireplace, that leads to covered veranda. Dramatic arches, tray ceilings with cove molding in main floor great room and master bedroom. Call LuGene at 515-229-2243 to see this home Brokered And Advertised By: Next Generation Realty Listing Agent: Rob Doheny
This property is not currently displayed as for sale or rent on Zillow. This may be different from what's on other websites or public sources.