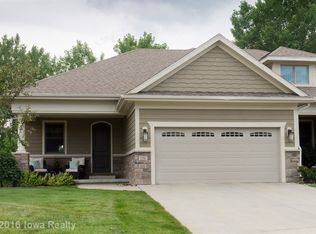
The Estancia Plan, 1 story end-unit town home with finished walkout lower level. 2,541 total finished square feet. 3 bedrooms and 3 bathrooms - 1 bedroom and 1.5 baths up, 2 bedrooms and 1 bath down. Oak Hardwood flooring in entry, dining area and kitchen. Tile flooring in bathrooms, neutral frieze carpet in bedrooms and lower level family/rec room. 9' and 10' ceilings, tray ceiling in master bedroom and main level great room (Great room and master bedroom feature cove molding). Higher profile trim (6" baseboard) and rounded corners throughout. Granite countertops and Travertine backsplash in kitchen and granite counters in baths. Stainless steel appliances. Kitchen cabinets with soft-close drawers and LED under-cabinet lighting. Custom tile surround in master bathroom large walk-in shower. Main level great room features gas fireplace with stone tile surround. Wet bar in spacious lower level family room. Covered Veranda on main level and covered patio at walkout level. Plumbed for central vac system and wired for security system. 2x6 Construction, Irrigation system, HOA Dues: $320/month. Call LuGene @ 515-229-2243 to see this home. Brokered And Advertised By: Next Generation Realty Listing Agent: Rob Doheny
This property is not currently displayed as for sale or rent on Zillow. This may be different from what's on other websites or public sources.