Skip main navigation
Off market
  • $468,000

    255 S 41st St Unit 176, West Des Moines, IA 50265

    3beds
    2,988sqft
    Townhouse
    Built in 2013
    3,136 Square Feet Lot
    $468,000 Zestimate®
    $157/sqft
    $2,355 Estimated rent

    Home value

    $468,000

    $445,000 - $491,000

    $2,355/mo

    Zestimate® history
    Loading
    Loading...

    Owner options

    List your home for rent

    $2,355/mo

    Rent Zestimate®

    Find your next renter with Zillow Rental Manager. Plus, with online applications, you can quickly screen prospective tenants – for free.

    Learn more

    $2,355/mo

    Rent Zestimate®

    Refinance and save

    $2,942/mo

    Est. payment

    Refinancing to a lower rate could help reduce your monthly payments and save thousands over the life of the loan.

    See today's rates

    $2,942/mo

    Est. payment

    Explore your selling options

    Work with a Zillow partner agent

    Leverage their expertise and Zillow's premium Showcase listings to get your home seen by more buyers.

    Get started

    List with your own agent

    Get your home in front of millions of buyers by listing it on Zillow.

    Learn how to do it

    Sell it yourself

    Take full control of how buyers see your home on Zillow by listing For Sale by Owner (FSBO).

    List your home

    What's special

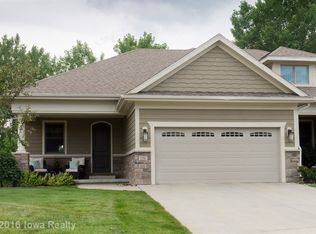
    This is a Vineyard Ridge executive townhouse with over 3000 SF of finish in the heart of West Des Moines. Enjoy main level living including lovely covered entry, beautiful two-story foyer, gourmet kitchen, great room, master suite with a 7k closet system, and finely appointed bathroom, covered veranda, elegant powder room, laundry & spacious 2 car garage. Hardwood floors throughout the main level along with beautiful copper farmhouse sink, soft close cabinets, stainless steel appliances, coffee bar and butler's pantry. You overlook greenspace so no back neighbors ever. Walk-out lower level features 2 more spacious bedrooms/office, full bath, amazing handmade oversized mahogany wet bar and stone floor perfect for entertaining in your spacious family room with another fireplace. There is also a wine cellar perfect for those special nights. Compltely repainted entire interior, including ceilings. All of this flows out to your patio. This amazing townhouse is only minutes from the new amphitheater, dining, shopping, groceries, interstate access, churches and more. Neighborhood sidewalk connects to miles of trails and the City Hall campus and pond. Hurry this one won't last long w/these details & amenities-none like it on the market.

    This property is not currently displayed as for sale or rent on Zillow. This may be different from what's on other websites or public sources.
    Facts & features

    Interior

    Bedrooms & bathrooms
    • Bedrooms: 3
    • Bathrooms: 3
    • Full bathrooms: 2
    • 1/2 bathrooms: 1
    Heating
    • Forced air
    Cooling
    • Central
    Appliances
    • Included: Dishwasher, Garbage disposal, Microwave, Refrigerator
    Features
    • Flooring: Hardwood
    • Basement: Finished
    • Has fireplace: Yes
    Interior area
    • Total interior livable area: 2,988 sqft

    Property

    Parking
    • Total spaces: 2
    • Parking features: Garage - Attached
    Features
    • Exterior features: Other
    • Has view: Yes
    • View description: Park
    Lot
    • Size: 3,136 Square Feet
    Details
    • Parcel number: 32004127199010

    Construction

    Type & style
    • Home type: Townhouse
    Materials
    • Foundation: Concrete
    • Roof: Asphalt
    Condition
    • Year built: 2013

    Community & HOA

    HOA
    • Has HOA: Yes
    • HOA fee: $375 monthly
    Location
    • Region: West Des Moines

    Financial & listing details

    • Price per square foot: $157/sqft
    • Tax assessed value: $457,300
    • Annual tax amount: $7,606

    Price history

    DateEventPrice
    10/21/2021Sold$410,000+5.4%$137/sqft
    Source: Public Record Report a problem
    6/9/2020Sold$389,000-1%$130/sqft
    Source: Public Record Report a problem
    4/27/2020Pending sale$392,900$131/sqft
    Source: NEXT GENERATION REALTY, INC. #10877389 Report a problem
    4/18/2020Listed for sale$392,900+5.3%$131/sqft
    Source: NEXT GENERATION REALTY, INC. #10877389 Report a problem
    8/9/2013Sold$373,000$125/sqft
    Source: Public Record Report a problem

    Public tax history

    YearProperty taxesTax assessment
    2025$7,606 +2.1%$457,300 -4.8%
    2024$7,446 +1.1%$480,200
    2023$7,366 +1.2%$480,200 +23%
    2022$7,276 -5.6%$390,300
    2021$7,710 +3.9%$390,300 +1.5%
    2020$7,422 -4%$384,500
    2019$7,728 -0.2%$384,500 -0.3%
    2018$7,742 $385,800
    2017$7,742 +5.8%$385,800 +6.4%
    2016$7,318 $362,600
    2015$7,318 +3000.8%$362,600 +2.3%
    2014$236 $354,400 +2955.2%
    2013-- $11,600
    2012-- $11,600
    2011-- $11,600 -3.3%
    2010-- $12,000
    2009-- $12,000
    Find assessor info on the county website

    Neighborhood: 50265

    Nearby schools

    GreatSchools rating
    Schools provided by the listing agent
    • District: West Des Moines Comm School District

    Source: The MLS. This data may not be complete. We recommend contacting the local school district to confirm school assignments for this home.

    Get pre-qualified for a loan
    At Zillow Home Loans, we can pre-qualify you in as little as 5 minutes with no impact to your credit score.

    An equal housing lender. NMLS #10287.

    Sell for more on Zillow
    Get a Zillow Showcase℠ listing at no additional cost and you could sell for .
    $468,000
    2% more
    +$9,360
    With Zillow Showcase(estimated)
    $477,360
