Come and tour this masterpiece townhome. You will fall in love with the art and books, but will also discover the spacious and bright corner unit with extensive updates. Located in fabulous central Oak Park, you're conveniently located next to the Ridgeland green line stop, Farmer's Market, OPRF High School, and Ridgeland Commons, which features a pool, ice rink, fields, and a dog park. The unit entrance is set back on a quiet neighborhood street and boasts a private garden area. Upon entering, the custom tiled entry hall welcomes you with large windows, double closets and spacious first floor bedroom. The newly updated kitchen features new quartz countertops, a stylish tile backsplash, and professionally painted 42-inch cabinets with new hardware. Appliances include a Samsung refrigerator (2018), kitchen faucet (2021), Sink (2023), and LG microwave(2025). The large kitchen has a sitting area, two pantry closets, and a nook perfect for a desk. Throughout the unit, upgraded oak hardwood floors and new recess lighting on every floor. The majority of the interior was freshly painted. The large living room is centered around a gas fireplace with a custom-built mantle and surrounding bookshelves. All new recess lighting adorn the space, including a dramatic chandelier over the dining room table. Each room is filled with light from multiple exposures. The primary bedroom features a window nook that's perfect as a desk area and boasts a large walk-in closet with Elfa organizers. The primary bath includes a new double sink vanity with pull-down spray faucets, a soaking tub, a separate shower, and a linen closet. This unit comprises three bedrooms, two ensuite full baths, and a first-floor powder room. The top-floor is flex space that can be used for entertaining, office space or easily serve as a fourth bedroom. Sliding doors lead to an enormous rooftop deck, offering lovely treetop views. Mechanical upgrades include furnaces (2020), air conditioning units (2017). The property also features a two-car garage with overhead shelves and bike racks, as well as an EV electric car outlet. As the largest floorplan in the association, this unit offers ample living and storage space.
Closed
$539,000
255 South Blvd APT 11, Oak Park, IL 60302
3beds
2,160sqft
Townhouse, Single Family Residence
Built in 2001
-- sqft lot
$565,700 Zestimate®
$250/sqft
$3,718 Estimated rent
Home value
$565,700
$509,000 - $628,000
$3,718/mo
Zestimate® history
Owner options
List your home for rent
$3,718/mo
Rent Zestimate®
Find your next renter with Zillow Rental Manager. Plus, with online applications, you can quickly screen prospective tenants – for free.
$3,718/mo
Rent Zestimate®
Refinance and save
$3,947/mo
Est. payment
Refinancing to a lower rate could help reduce your monthly payments and save thousands over the life of the loan.
$3,947/mo
Est. payment
Explore your selling options
Work with a Zillow partner agent
Leverage their expertise and Zillow's premium Showcase listings to get your home seen by more buyers.
Get startedList with your own agent
Get your home in front of millions of buyers by listing it on Zillow.
Learn how to do itSell it yourself
Take full control of how buyers see your home on Zillow by listing For Sale by Owner (FSBO).
List your homeWhat's special
Gas fireplaceFlex spaceLovely treetop viewsLarge kitchenUpgraded oak hardwood floorsElfa organizersWindow nook
Zillow last checked:
Listing updated:
Listed by:
Heidi Rogers, ABR,GRI 312-898-0871,
Baird & Warner
Bought with:
Tabitha Murphy
Berkshire Hathaway HomeServices Chicago
Source: MRED as distributed by MLS GRID,MLS#: 12431711
Facts & features
Interior
Bedrooms & bathrooms
- Bedrooms: 3
- Bathrooms: 3
- Full bathrooms: 2
- 1/2 bathrooms: 1
Rooms
- Room types: Loft, Deck
Primary bedroom
- Features: Flooring (Hardwood), Bathroom (Full, Double Sink, Tub & Separate Shwr)
- Level: Third
- Area: 306 Square Feet
- Dimensions: 18X17
Bedroom 2
- Features: Flooring (Hardwood)
- Level: Third
- Area: 169 Square Feet
- Dimensions: 13X13
Bedroom 3
- Features: Flooring (Hardwood)
- Level: Main
- Area: 150 Square Feet
- Dimensions: 15X10
Deck
- Level: Fourth
- Area: 399 Square Feet
- Dimensions: 21X19
Dining room
- Features: Flooring (Hardwood)
- Level: Second
- Area: 143 Square Feet
- Dimensions: 11X13
Kitchen
- Features: Kitchen (Eating Area-Table Space, Pantry-Closet, Breakfast Room, Updated Kitchen), Flooring (Hardwood), Window Treatments (Blinds)
- Level: Second
- Area: 216 Square Feet
- Dimensions: 18X12
Laundry
- Features: Flooring (Ceramic Tile)
- Level: Third
- Area: 20 Square Feet
- Dimensions: 5X4
Living room
- Features: Flooring (Hardwood)
- Level: Second
- Area: 270 Square Feet
- Dimensions: 18X15
Loft
- Features: Flooring (Hardwood), Window Treatments (Blinds, Screens, Triple Pane Windows)
- Level: Fourth
- Area: 242 Square Feet
- Dimensions: 22X11
Heating
- Natural Gas
Cooling
- Central Air
Appliances
- Included: Range, Microwave, Dishwasher, Refrigerator, Washer, Dryer, Stainless Steel Appliance(s), Gas Cooktop, Humidifier
- Laundry: Washer Hookup, Gas Dryer Hookup, Electric Dryer Hookup, In Unit
Features
- Wet Bar
- Flooring: Hardwood
- Windows: Screens
- Basement: None
- Number of fireplaces: 1
- Fireplace features: Gas Log, Living Room
- Common walls with other units/homes: End Unit
Interior area
- Total structure area: 0
- Total interior livable area: 2,160 sqft
Property
Parking
- Total spaces: 2
- Parking features: Concrete, Garage Door Opener, On Site, Garage Owned, Attached, Garage
- Attached garage spaces: 2
- Has uncovered spaces: Yes
Accessibility
- Accessibility features: No Disability Access
Features
- Patio & porch: Roof Deck, Deck
Lot
- Features: Corner Lot
Details
- Parcel number: 16083010360000
- Special conditions: List Broker Must Accompany
Construction
Type & style
- Home type: Townhouse
- Property subtype: Townhouse, Single Family Residence
Materials
- Brick
- Roof: Asphalt
Condition
- New construction: No
- Year built: 2001
Details
- Builder model: HUMPHREY
Utilities & green energy
- Electric: Circuit Breakers
- Sewer: Public Sewer
- Water: Lake Michigan, Public
Community & HOA
Community
- Security: Security System, Fire Sprinkler System, Carbon Monoxide Detector(s)
- Subdivision: Ridgeland Station
HOA
- Has HOA: Yes
- Services included: Insurance, Lawn Care, Snow Removal
- HOA fee: $95 monthly
Location
- Region: Oak Park
Financial & listing details
- Price per square foot: $250/sqft
- Tax assessed value: $470,000
- Annual tax amount: $15,322
- Date on market: 8/12/2025
- Listing terms: Conventional
- Ownership: Fee Simple w/ HO Assn.
Price history
| Date | Event | Price |
|---|---|---|
| 9/22/2025 | Sold | $539,000$250/sqft |
Source:  MRED as distributed by MLS GRID #12431711 Report a problem MRED as distributed by MLS GRID #12431711 Report a problem | ||
| 8/16/2025 | Contingent | $539,000$250/sqft |
Source: MRED as distributed by MLS GRID #12431711 Report a problem | ||
| 8/12/2025 | Listed for sale | $539,000+12.5%$250/sqft |
Source: MRED as distributed by MLS GRID #12431711 Report a problem | ||
| 8/31/2022 | Sold | $479,000$222/sqft |
Source: MRED as distributed by MLS GRID #11467073 Report a problem | ||
| 7/22/2022 | Contingent | $479,000$222/sqft |
Source: MRED as distributed by MLS GRID #11467073 Report a problem | ||
| 7/18/2022 | Listed for sale | $479,000+15.4%$222/sqft |
Source: MRED as distributed by MLS GRID #11467073 Report a problem | ||
| 3/5/2010 | Sold | $415,000-7.6%$192/sqft |
Source: Public Record Report a problem | ||
| 10/19/2009 | Listed for sale | $449,000+9.5%$208/sqft |
Source: d'aprile realty, inc. #07359622 Report a problem | ||
| 1/5/2004 | Sold | $410,000$190/sqft |
Source: Public Record Report a problem | ||
Public tax history
| Year | Property taxes | Tax assessment |
|---|---|---|
| 2024 | -- | $47,000 +0% |
| 2023 | $15,322 +7.9% | $46,999 +16.3% |
| 2022 | $14,205 +2.4% | $40,412 |
| 2021 | $13,876 +1.9% | $40,412 |
| 2020 | $13,620 -8.2% | $40,412 -4% |
| 2019 | $14,830 +3.9% | $42,084 |
| 2018 | $14,272 +2.1% | $42,084 |
| 2017 | $13,981 +14.6% | $42,084 +28.3% |
| 2016 | $12,198 +12.1% | $32,804 |
| 2015 | $10,884 +7.4% | $32,804 |
| 2014 | $10,132 +1.7% | $32,804 -1.3% |
| 2013 | $9,964 -0.4% | $33,245 |
| 2012 | $10,004 -4% | $33,245 |
| 2011 | $10,420 +11.8% | $33,245 -1.6% |
| 2010 | $9,323 +4.5% | $33,773 |
| 2009 | $8,925 +1.5% | $33,773 -7% |
| 2008 | $8,793 +0.3% | $36,314 +3.4% |
| 2007 | $8,766 +2.9% | $35,109 |
| 2006 | $8,515 +2.5% | $35,109 |
| 2005 | $8,304 +3.6% | $35,109 +11.9% |
| 2004 | $8,018 | $31,387 |
Find assessor info on the county website
Neighborhood: 60302
Nearby homes
- $492,8003 bd3 ba1.5k sqft255 South Blvd APT 1, Oak Park, IL 60302Off Market

- $455,0003 bd3 ba2.1k sqft255 South Blvd APT 4, Oak Park, IL 60302Sold
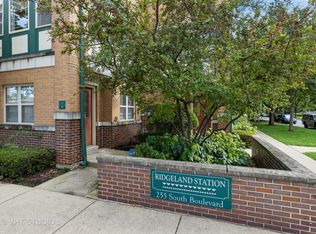
- $483,3003 bd2 ba1.5k sqft255 South Blvd APT 9, Oak Park, IL 60302Off Market
- $444,2003 bd3 ba1.3k sqft255 South Blvd APT 16, Oak Park, IL 60302Off Market

- $507,5003 bd2 ba1.5k sqft255 South Blvd APT 18, Oak Park, IL 60302Off Market
- $472,5003 bd3 ba-- sqft255 South Blvd APT 19, Oak Park, IL 60302Sold
- $522,5003 bd3 ba1.5k sqft255 South Blvd APT 3, Oak Park, IL 60302Off Market
- $522,4003 bd2 ba1.8k sqft255 South Blvd APT 5, Oak Park, IL 60302Off Market
Nearby schools
GreatSchools rating
- 9/10William Beye Elementary SchoolGrades: K-5Distance: 0.3 mi
- 7/10Percy Julian Middle SchoolGrades: 6-8Distance: 0.4 mi
- 10/10Oak Park & River Forest High SchoolGrades: 9-12Distance: 0.4 mi
Schools provided by the listing agent
- Elementary: William Beye Elementary School
- Middle: Percy Julian Middle School
- High: Oak Park & River Forest High Sch
- District: 97
Source: MRED as distributed by MLS GRID. This data may not be complete. We recommend contacting the local school district to confirm school assignments for this home.
Get a cash offer in 3 minutes
Find out how much your home could sell for in as little as 3 minutes with a no-obligation cash offer.
Estimated market value
$565,700
Get a cash offer in 3 minutes
Find out how much your home could sell for in as little as 3 minutes with a no-obligation cash offer.
Estimated market value
$565,700
- Illinois
- Cook County
- Oak Park
- 60302
- 255 South Blvd Apartment 11
Nearby cities
Nearby zip codes
Other Oak Park Topics
