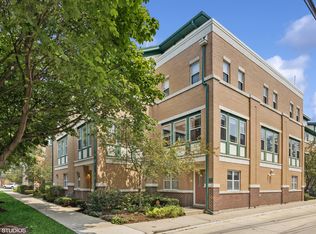
Fantastic corner unit - The largest floor plan of the development! Four levels of living space, all freshly painted in soft grays throughout. Large entry foyer with a double closet, a feature that is not found in many area townhomes. This level also features a bedroom with a large closet that works great as guest space, home office, or home gym. The open and spacious second level is illuminated with natural light from its corner position. The living room is complimented by a gas fireplace and hardwood floors which are also found throughout. The spacious kitchen has 42-inch custom cabinets, tons of granite counter space with an overhang for seating, stainless steel appliances, and a desk area complete with cabinetry and file drawers. You'll find an extra bonus of 2 pantries in this space as well. The third level features two en-suite bedrooms and a laundry area. The sunny primary bedroom has tray ceilings, a large walk-in closet that has been outfitted by The Closet Factory, and a large spa-like bathroom with a separate shower and soaking tub. The spacious secondary bedroom also has professionally organized closet space and a private bathroom! Up to the top level, you'll be greeted by a built-in cabinet within a multi-purpose room of sorts. This flexible space lends itself to being used as a family room, office, gym, meditation space, or an additional bedroom/guest space. A perfect place for gatherings with a large wrap-around, private deck offering great city views, and a front-row seat to the holiday fireworks! A two-car attached garage with storage and an awesome location complete the package making this a wonderful place to call home! Just a few steps to the Green line and Metra, as well as downtown Oak Park, tons of restaurants, schools, parks, pool, and literally all that Oak Park has to offer! 2 New CAC units- Aug 2023
Closed
Zillow last checked:
Listing updated:
Bought with:
Greg Whelan
Redfin Corporation
Source: MRED as distributed by MLS GRID,MLS#: 11885375
Price history
| Date | Event | Price |
|---|---|---|
| 12/5/2023 | Sold | $455,000-2.1%$211/sqft |
Source:  MRED as distributed by MLS GRID #11885375 Report a problem MRED as distributed by MLS GRID #11885375 Report a problem | ||
| 11/8/2023 | Contingent | $464,900$215/sqft |
Source: MRED as distributed by MLS GRID #11885375 Report a problem | ||
| 10/5/2023 | Price change | $464,900-2.1%$215/sqft |
Source: MRED as distributed by MLS GRID #11885375 Report a problem | ||
| 9/19/2023 | Listed for sale | $474,900+9.2%$220/sqft |
Source: MRED as distributed by MLS GRID #11885375 Report a problem | ||
| 8/5/2019 | Listing removed | $434,900$201/sqft |
Source: Redfin Corporation #10388525 Report a problem | ||
| 7/10/2019 | Price change | $434,900-2.2%$201/sqft |
Source: Redfin Corporation #10388525 Report a problem | ||
| 6/28/2019 | Price change | $444,900-1.1%$206/sqft |
Source: Redfin Corporation #10388525 Report a problem | ||
| 5/30/2019 | Listed for sale | $449,900+6.9%$208/sqft |
Source: Redfin Corporation #10388525 Report a problem | ||
| 6/2/2017 | Sold | $421,000-4.1%$195/sqft |
Source: MRED as distributed by MLS GRID #09511582 Report a problem | ||
| 4/17/2017 | Pending sale | $439,000$203/sqft |
Source: Redfin Corporation #09511582 Report a problem | ||
| 3/24/2017 | Price change | $439,000-4.4%$203/sqft |
Source: Redfin Corporation #09511582 Report a problem | ||
| 2/23/2017 | Listed for sale | $459,000-10.2%$213/sqft |
Source: Redfin Corporation #09511582 Report a problem | ||
| 10/16/2006 | Sold | $511,000$237/sqft |
Source: Public Record Report a problem | ||
Nearby homes


Get a cash offer in 3 minutes
Find out how much your home could sell for in as little as 3 minutes with a no-obligation cash offer.
Estimated market value
$545,300
