PRICE REDUCTION!!! Incredible financial opportunity on this amazing home. The current mortgage has an assumable FHA loan at 2.75%! Offering immense value and saving you tons of money each month on your mortgage payment. Nestled within the serene enclave of "The Willows" this Exquisite Colonial residence offers a harmonious blend of Luxury and Comfort, Perfect for those seeking an elevated lifestyle. Spanning 4,736 finished square feet, this meticulously maintained home features 5 Spacious Bedrooms, 4 Full Bathrooms, an Office, a Bonus Room, a Second Family Room providing ample space for Relaxation and Entertainment. Step inside to discover a warm and inviting interior adorned with High-End finishes. Open Floor Plan seamlessly connects the entire main level. 2 Story Welcoming Foyer Entry, Elegant Formal Living Room, Chic Formal Dining Room, open concept 2 Story Family Room, a Study, Full Bath and much more. The Sophisticated Grand Style 2 Story Family Room is complete with a cozy gas fireplace framed by elegant glass doors. New Roof 2022! The newly renovated Stunning Gourmet Kitchen has breakfast area that leads to a Florida Sun-Soom. This culinary haven boasts upgraded countertops, plenty of cabinets, brand new stainless steel appliances, multiple ovens and a generous island, ideal for both casual dining and entertaining. Natural light creating cheerful atmosphere! Crown molding, Luxury Vinyl Plank, Beautiful Fixtures and so much more. A convenient Laundry Room on this level enhances everyday living. Upper level retreat to the Huge Primary Suite, where you'll find a spa-like bathroom equipped with a soaking tub and a walk-in shower, double vanity, complemented by a spacious walk-in closet. The 3 additional bedrooms on this level offer comfort and privacy, making this home a true sanctuary. Major renovations elevates this property ensuring it remains a stand out. The fully finished daylight basement with its walkout access provides endless possibilities for Recreation or Relaxation. A massive second family room/entertainment room, 5th Bedroom, a Full Bath, a Storage/utility room & an additional room. Outside, the property is a private oasis set on nearly four acres of beautifully landscaped grounds. Enjoy the tranquility of nature as you take in views of the surrounding trees and gardens. Brick patio with a built-in fireplace is perfect for summer cookouts and gatherings. A deck & screened porch for coffee and relaxation. The extensive hardscape and exterior of this home creates an enchanting ambiance for entertainment! The long, paved circular driveway can easily fit over 10 cars. The convenience of side-entry garages. Walking trail goes all around the property. This home is not just a residence; it's a lifestyle. This premium lot features a partly wooded area and secluded rear yard that you can relish in the peace and privacy. Experience the perfect blend of luxury, comfort, and nature in this exceptional home, where every detail has been thoughtfully curated for an unparalleled living experience. Brand new High School opening new year! Close to I-95, Rt 17, Rt 1, Stafford. Variety of shopping and dining options. Super Walmart, Target, Wawa, Sheetz and so much more. Near Marine Corps Base Quantico, Fort A.P. Hill, and Naval Support Facility Dahlgren. Other nearby bases are Joint Base Myer-Henderson Hall and Fort Belvoir. EV efficient home with 220 EV charging station. A backup generator! So much more list
Sold for $815,900
$815,900
255 Summer Breeze Ln, Fredericksburg, VA 22406
5beds
4,736sqft
Single Family Residence
Built in 2002
3.98 Acres Lot
$815,400 Zestimate®
$172/sqft
$4,244 Estimated rent
Home value
$815,400
$758,000 - $881,000
$4,244/mo
Zestimate® history
Owner options
List your home for rent
$4,244/mo
Rent Zestimate®
Find your next renter with Zillow Rental Manager. Plus, with online applications, you can quickly screen prospective tenants – for free.
$4,244/mo
Rent Zestimate®
Refinance and save
$4,994/mo
Est. payment
Refinancing to a lower rate could help reduce your monthly payments and save thousands over the life of the loan.
$4,994/mo
Est. payment
Explore your selling options
Work with a Zillow partner agent
Leverage their expertise and Zillow's premium Showcase listings to get your home seen by more buyers.
Get startedList with your own agent
Get your home in front of millions of buyers by listing it on Zillow.
Learn how to do itSell it yourself
Take full control of how buyers see your home on Zillow by listing For Sale by Owner (FSBO).
List your homeWhat's special
Bonus roomLuxury vinyl plankUpgraded countertopsBeautiful fixturesMultiple ovensConvenience of side-entry garagesPlenty of cabinets
Zillow last checked:
Listing updated:
Listed by:
Nadia Dellawar 703-999-3166,
Samson Properties
Bought with:
Dale Brandon, SP200206174
Samson Properties
Source: Bright MLS,MLS#: VAST2042716
Facts & features
Interior
Bedrooms & bathrooms
- Bedrooms: 5
- Bathrooms: 4
- Full bathrooms: 4
- Main level bathrooms: 1
Rooms
- Room types: Living Room, Dining Room, Primary Bedroom, Bedroom 2, Bedroom 3, Bedroom 4, Bedroom 5, Kitchen, Game Room, Family Room, Foyer, Breakfast Room, Sun/Florida Room, Laundry, Office, Recreation Room, Storage Room, Bathroom 2, Bathroom 3, Primary Bathroom, Full Bath
Primary bedroom
- Features: Ceiling Fan(s), Lighting - Ceiling, Walk-In Closet(s)
- Level: Upper
- Area: 396 Square Feet
- Dimensions: 18 X 22
Bedroom 2
- Level: Upper
Bedroom 3
- Level: Upper
Bedroom 4
- Level: Upper
Bedroom 5
- Features: Walk-In Closet(s)
- Level: Lower
- Area: 540 Square Feet
- Dimensions: 18 X 30
Primary bathroom
- Features: Flooring - Tile/Brick, Double Sink, Granite Counters, Soaking Tub, Bathroom - Walk-In Shower
- Level: Upper
- Area: 140 Square Feet
- Dimensions: 10 X 14
Bathroom 2
- Level: Upper
Bathroom 3
- Level: Lower
Breakfast room
- Level: Main
Dining room
- Level: Main
Family room
- Level: Main
Foyer
- Features: Flooring - Luxury Vinyl Plank
- Level: Main
Other
- Level: Main
Game room
- Level: Lower
Kitchen
- Level: Main
Laundry
- Level: Main
Living room
- Level: Main
Office
- Level: Main
Recreation room
- Level: Lower
- Area: 759 Square Feet
- Dimensions: 23 X 33
Storage room
- Level: Lower
Other
- Level: Main
Heating
- Heat Pump, Forced Air, Electric
Cooling
- Central Air, Electric
Appliances
- Included: Stainless Steel Appliance(s), Dishwasher, Disposal, Refrigerator, Ice Maker, Microwave, Cooktop, Dryer, Oven, Washer, Water Dispenser, Water Heater, Electric Water Heater
- Laundry: Main Level, Laundry Room
Features
- Eat-in Kitchen, Kitchen - Table Space, Kitchen Island, Upgraded Countertops, Store/Office, Family Room Off Kitchen, Crown Molding, Attic, Soaking Tub, Bathroom - Walk-In Shower, Breakfast Area, Open Floorplan, Primary Bath(s), Recessed Lighting, Walk-In Closet(s), 9'+ Ceilings, Vaulted Ceiling(s)
- Flooring: Luxury Vinyl, Ceramic Tile, Carpet, Engineered Wood, Hardwood, Wood
- Doors: Storm Door(s)
- Windows: Energy Efficient, Double Pane Windows, Screens
- Basement: Full,Finished,Heated,Improved,Interior Entry,Exterior Entry,Side Entrance,Space For Rooms,Windows,Walk-Out Access
- Number of fireplaces: 1
- Fireplace features: Mantel(s), Glass Doors, Gas/Propane
Interior area
- Total structure area: 4,736
- Total interior livable area: 4,736 sqft
- Finished area above ground: 3,096
- Finished area below ground: 1,640
Property
Parking
- Total spaces: 12
- Parking features: Garage Faces Side, Garage Door Opener, Inside Entrance, Built In, Storage, Circular Driveway, Driveway, Private, Attached
- Attached garage spaces: 2
- Uncovered spaces: 10
Accessibility
- Accessibility features: Accessible Entrance
Features
- Levels: Three
- Stories: 3
- Patio & porch: Deck, Patio, Screened, Porch
- Exterior features: Extensive Hardscape, Lighting, Satellite Dish, Sidewalks, Rain Gutters, Other
- Pool features: None
- Has view: Yes
- View description: Trees/Woods, Garden
Lot
- Size: 3.98 Acres
- Features: Landscaped, Wooded, Front Yard, Backs to Trees, Cleared, Open Lot, Premium, Private, Rear Yard, Secluded
Details
- Additional structures: Above Grade, Below Grade
- Parcel number: 36B 5 76
- Zoning: A1
- Special conditions: Standard
Construction
Type & style
- Home type: SingleFamily
- Architectural style: Colonial
- Property subtype: Single Family Residence
Materials
- Frame, Vinyl Siding
- Foundation: Slab
- Roof: Shingle,Asphalt
Condition
- Excellent,Very Good,Good
- New construction: No
- Year built: 2002
- Major remodel year: 2025
Details
- Builder model: The Frost
- Builder name: Piccard
Utilities & green energy
- Sewer: Septic Exists
- Water: Well
- Utilities for property: Cable Available, Electricity Available, Phone Available, Propane, Sewer Available, Water Available
Community & HOA
Community
- Subdivision: The Willows
HOA
- Has HOA: Yes
- Services included: Trash, Snow Removal, Management, Common Area Maintenance
- HOA fee: $52 monthly
- HOA name: THE WILLOWS COMMUNITY ASSOCIATION, INC.
Location
- Region: Fredericksburg
Financial & listing details
- Price per square foot: $172/sqft
- Tax assessed value: $653,300
- Annual tax amount: $6,119
- Date on market: 10/1/2025
- Listing agreement: Exclusive Right To Sell
- Listing terms: Assumable,Cash,Conventional,FHA,VA Loan,Other,FHA 203(b),FHA 203(k),FHLMC,FHVA,FMHA,FNMA
- Ownership: Fee Simple
- Road surface type: Paved
Price history
| Date | Event | Price |
|---|---|---|
| 1/16/2026 | Sold | $815,900-0.4%$172/sqft |
Source:  Bright MLS #VAST2042716 Report a problem Bright MLS #VAST2042716 Report a problem | ||
| 12/19/2025 | Contingent | $818,900$173/sqft |
Source: Bright MLS #VAST2042716 Report a problem | ||
| 12/11/2025 | Price change | $818,9000%$173/sqft |
Source: Bright MLS #VAST2042716 Report a problem | ||
| 12/4/2025 | Price change | $819,000-2.5%$173/sqft |
Source: Bright MLS #VAST2042716 Report a problem | ||
| 11/11/2025 | Price change | $839,8000%$177/sqft |
Source: Bright MLS #VAST2042716 Report a problem | ||
| 10/29/2025 | Price change | $839,900-1.2%$177/sqft |
Source: Bright MLS #VAST2042716 Report a problem | ||
| 10/17/2025 | Price change | $849,8000%$179/sqft |
Source: Bright MLS #VAST2042716 Report a problem | ||
| 10/1/2025 | Listed for sale | $849,900+56.5%$179/sqft |
Source: Bright MLS #VAST2042716 Report a problem | ||
| 8/27/2019 | Sold | $543,000+0.6%$115/sqft |
Source: Public Record Report a problem | ||
| 6/21/2019 | Price change | $540,000-1.3%$114/sqft |
Source: EXP Realty, LLC. #VAST210638 Report a problem | ||
| 5/20/2019 | Listed for sale | $547,000-8.1%$115/sqft |
Source: EXP Realty, LLC. #VAST210638 Report a problem | ||
| 3/1/2006 | Sold | $595,000+79.9%$126/sqft |
Source: Public Record Report a problem | ||
| 3/29/2002 | Sold | $330,810$70/sqft |
Source: Public Record Report a problem | ||
Public tax history
| Year | Property taxes | Tax assessment |
|---|---|---|
| 2025 | $6,034 +3.4% | $653,300 |
| 2024 | $5,838 +12.1% | $653,300 +12.6% |
| 2023 | $5,207 +5.6% | $580,200 |
| 2022 | $4,932 +0.9% | $580,200 +15.1% |
| 2021 | $4,888 | $503,900 |
| 2020 | $4,888 -3.1% | $503,900 +0.9% |
| 2019 | $5,045 +2% | $499,500 |
| 2018 | $4,945 | $499,500 +6.2% |
| 2017 | $4,945 +6.2% | $470,300 |
| 2016 | $4,656 | $470,300 +1.5% |
| 2015 | -- | $463,200 |
| 2014 | -- | $463,200 +13.1% |
| 2013 | -- | $409,700 |
| 2012 | -- | $409,700 +5% |
| 2011 | -- | $390,100 |
| 2010 | -- | $390,100 -27.3% |
| 2009 | -- | $536,900 |
| 2008 | -- | $536,900 -16.7% |
| 2006 | -- | $644,600 |
| 2005 | -- | $644,600 +82.9% |
| 2004 | -- | $352,400 +28.7% |
| 2003 | -- | $273,800 +398.7% |
| 2002 | -- | $54,900 |
Find assessor info on the county website
Neighborhood: 22406
Nearby homes
- $790,6004 bd3 ba3.5k sqft231 Summer Breeze Ln, Fredericksburg, VA 22406Off Market
- $802,6004 bd3 ba3.9k sqft215 Summer Breeze Ln, Fredericksburg, VA 22406Off Market
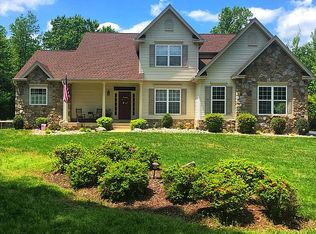
- $718,5004 bd2 ba3.2k sqft636 Gentle Breeze Cir, Fredericksburg, VA 22406Off Market
- $737,4004 bd3 ba2.8k sqft620 Gentle Breeze Cir, Fredericksburg, VA 22406Off Market
- $944,1005 bd5 ba4.4k sqft236 Summer Breeze Ln, Fredericksburg, VA 22406Off Market
- $1,005,0005 bd6 ba6.1k sqft20 Gentle Breeze Cir, Fredericksburg, VA 22406Off Market
- $579,0004 bd3 ba3.5k sqft21 Cardinal Dr, Fredericksburg, VA 22406Off Market
- $750,0005 bd4 ba3.9k sqft299 Summer Breeze Ln, Fredericksburg, VA 22406Sold
Nearby schools
GreatSchools rating
- 8/10Hartwood Elementary SchoolGrades: K-5Distance: 2.3 mi
- 6/10T. Benton Gayle Middle SchoolGrades: 6-8Distance: 2.2 mi
- 5/10Colonial Forge High SchoolGrades: 9-12Distance: 5 mi
Schools provided by the listing agent
- Elementary: Hartwood
- Middle: T. Benton Gayle
- High: Colonial Forge
- District: Stafford County Public Schools
Source: Bright MLS. This data may not be complete. We recommend contacting the local school district to confirm school assignments for this home.
Get a cash offer in 3 minutes
Find out how much your home could sell for in as little as 3 minutes with a no-obligation cash offer.
Estimated market value
$815,400
Get a cash offer in 3 minutes
Find out how much your home could sell for in as little as 3 minutes with a no-obligation cash offer.
Estimated market value
$815,400
- Virginia
- Stafford County
- Fredericksburg
- 22406
- 255 Summer Breeze Ln
Nearby cities
Nearby neighborhoods
Nearby zip codes
Other Fredericksburg Topics
