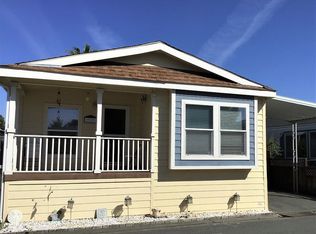
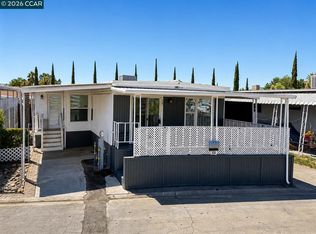
This classic PARKMANOR Single Wide MH,with 2 Bed /1 Bath is a perfect home for a small family. MH has been fully remodeled and restored to its original beauty enhanced with cosmetic upgrades & modern amenities like new Water proof Vinyl Floors, freshly painted Wood Paneling, all new Kitchen appliances w/Stainless Steel components including new Sink, 5 burner GE Profile Under Cabinet Hood Range, new set of White Shaker Cabinets & Drawers with all new Quartz Counter tops and new Ceiling Light/Fan combo. MH also includes new Vinly Slider Windows & Sliding Glass Door along with new Basebords throughout. All components in the Hallway Bathroom are also brand new. This beautifully restored & upgraded MH is a must see. MH was recently inspected by both Eagle Eye Inspection Services & The Bugsmith Termite Co. & all deficiencies were corrected by Martinez Remodeling. This MH was re-inspected and certified to be in perfect mehanical condition which is very rare in older MH's.The new owner will have 720 square feet of living space to call home. This MH is in impeccable condition and is move-in ready. At $179,000 this MH is a tremendous value -the good life awaits you at Concord Cascade with it's Pool, Spa, Club House and activities for the entire family. Your kids will benefit from the highly rated Pleasant Hill Public School's and your entire family will enjoy some of the best hiking & biking trails in CC County, and The Veranda, an outdoor Retail Center w/ Movie Theatres and some of the finest Restaurants in the County.
For sale
$179,000
255 Tanbor Way #232, Martinez, CA 94553
2beds
720sqft
Mobile Home
Built in 1972
-- sqft lot
$-- Zestimate®
$249/sqft
$-- HOA
What's special
New sinkNew waterproof vinyl floorsFreshly painted wood paneling
- 16 hours
- 70
- 2
Zillow last checked:
Listing updated:
Listed by:
Nicholas White DRE #01210785 415-335-6740,
Old Harbour Company
Source: CCAR,MLS#: 41150110
Facts & features
Interior
Bedrooms & bathrooms
- Bedrooms: 2
- Bathrooms: 1
- Full bathrooms: 1
Rooms
- Room types: Dining Room
Kitchen
- Features: Breakfast Nook, Stone Counters, Eat-in Kitchen, Electric Range/Cooktop, Disposal, Pantry, Range/Oven Free Standing, Refrigerator, Updated Kitchen
Heating
- Forced Air, Natural Gas, Hot Water, Central
Cooling
- Ceiling Fan(s), Central Air
Appliances
- Included: Electric Range, Free-Standing Range, Refrigerator, Gas Water Heater, Washer/Dryer Stacked
- Laundry: Gas Dryer Hookup, Hookups Only, Inside
Features
- Breakfast Nook, Pantry, Updated Kitchen
- Flooring: Vinyl
- Windows: Double Pane Windows, Screens
- Has fireplace: No
- Fireplace features: None
Interior area
- Total structure area: 720
- Total interior livable area: 720 sqft
Property
Parking
- Total spaces: 2
- Parking features: Awning - Car, Carport, Tandem, Restrictions, On Street
- Garage spaces: 2
- Has carport: Yes
- Has uncovered spaces: Yes
Features
- Pool features: Community, In Ground, Private, Fenced
- Spa features: Heated
- Fencing: Fenced,Wood
Lot
- Features: Close to Clubhouse, Level, Paved, Yard Space
Details
- Additional structures: Shed(s)
- Special conditions: Standard
Construction
Type & style
- Home type: MobileManufactured
- Property subtype: Mobile Home
Materials
- Aluminum Siding, Metal
- Roof: Foam,Metal
Condition
- Year built: 1972
Details
- Builder model: TN: PARKMANOR
Utilities & green energy
- Electric: 220 Volts in Laundry
- Sewer: Private Sewer, Sewer in Street
- Water: Private, Meter on Site, Water District
- Utilities for property: Cable Available, Internet Available, Natural Gas Connected, Master Electric Meter, Master Gas Meter
Community & HOA
Community
- Features: Clubhouse, Greenbelt, Fitness Center, Pool, Sauna, Spa, Activities Available, Car Wash Area, Close to Golf Course, Game Room, Guest Parking, Laundry, Park Interview, Pet Restrictions, Rec Room w/Fireplace, RV Storage
- Subdivision: Pacheco
HOA
- Has HOA: No
Location
- Region: Martinez
Financial & listing details
- Price per square foot: $249/sqft
- Date on market: 10/2/2026
Estimated market value
Not available
Estimated sales range
Not available
Not available
Price history
| Date | Event | Price |
|---|---|---|
| 10/2/2026 | Listed for sale | $179,000$249/sqft |
Source:  CCAR #41150110 Report a problem CCAR #41150110 Report a problem | ||
Public tax history
Tax history is unavailable.
Monthly payment
Climate risks
Neighborhood: 94553
Nearby schools
Schools provided by the listing agent
- District: Mount Diablo (925) 682-8000
Source: CCAR. This data may not be complete. We recommend contacting the local school district to confirm school assignments for this home.
Similar homes
- $98,8882 bd1 ba720 sqft344 Via Valencia Unit 130, Martinez, CA 94553For Sale
 MLS ID #426145533, Marlon Austria DRE #01218226, Realty World Bay Area R.E.. SFAR
 - $189,0002 bd2 ba960 sqft2184 Dalis Dr, Concord, CA 94520For Sale
 MLS ID #41145839, Suzanne Rocha. CCAR
 - $179,0002 bd1 ba800 sqft29 David Dr, Concord, CA 94518For Sale
 MLS ID #41146120, Matt Kavanaugh. CCAR
 - $206,0001 bd1 ba671 sqft1036 Oak Grove Rd APT 109, Concord, CA 94518For Sale
 MLS ID #41150113, Janel Pelosi. CCAR
