Completely remodeled and move-in ready! This beautifully updated home has been freshly painted inside and out and features stylish new flooring throughout. The stunning remodeled bathroom showcases a beautiful custom shower, upgraded dual sinks, and a lovely vanity that adds both style and functionality. The inviting kitchen has been thoughtfully updated with refreshed cabinetry, a newer dishwasher, and a newer refrigerator, creating a bright and functional space perfect for preparing meals and gathering with family and friends. Enjoy year-round comfort with a newer mini-split system. Situated on a desirable corner lot in The Trees, a welcoming family park community, this home offers attractive curb appeal and a bright, open feel. Residents enjoy wonderful community amenities including a refreshing pool and clubhouse, providing the perfect place to relax, socialize, and enjoy the park lifestyle. Pets are welcome, making this a wonderful opportunity for those looking for a comfortable and updated home. Every detail has been thoughtfully updated, making this the perfect opportunity for buyers seeking a turnkey home. Seller is motivated and this home is priced for a fast sale. Don't miss your chance to move right in and enjoy this beautifully remodeled home!
For sale
$139,950
42 The Trees Dr, Concord, CA 94518
1beds
480sqft
Mobile Home
Built in 1976
-- sqft lot
$136,600 Zestimate®
$292/sqft
$-- HOA
What's special
Stylish new flooring throughoutDesirable corner lotStunning remodeled bathroomAttractive curb appealRefreshed cabinetryBeautiful custom showerBright open feel
- 101 days
- 229
- 17
Zillow last checked:
Listing updated:
Listed by:
Debi Mackey DRE #01162174 925-681-3324,
Re/max Accord
Source: CCAR,MLS#: 41140664
Facts & features
Interior
Bedrooms & bathrooms
- Bedrooms: 1
- Bathrooms: 1
- Full bathrooms: 1
Rooms
- Room types: 1 Bedroom, 1 Bath, Main Entry, Dining Room
Bathroom
- Features: Solid Surface, Stall Shower, Tile, Updated Baths
Kitchen
- Features: Stone Counters, Dishwasher, Disposal, Gas Range/Cooktop, Refrigerator, Updated Kitchen
Heating
- Forced Air, Natural Gas
Cooling
- Wall/Window Unit(s), Other
Appliances
- Included: Dishwasher, Gas Range, Refrigerator, Dryer, Washer
- Laundry: Laundry Room
Features
- Updated Kitchen
- Flooring: Laminate, Linoleum
- Windows: Double Pane Windows, Window Coverings
- Has fireplace: No
- Fireplace features: None
Interior area
- Total structure area: 480
- Total interior livable area: 480 sqft
Property
Parking
- Parking features: Off Street, Space Per Unit - 1, Guest
Features
- Pool features: In Ground
- Fencing: Partial
- Has view: Yes
- View description: Mountain(s)
Lot
- Features: Corner Lot, Side Yard, Yard Space
Details
- Parcel number: 7147030428
- Special conditions: Standard
- Other equipment: DSL/Modem Line
Construction
Type & style
- Home type: MobileManufactured
- Property subtype: Mobile Home
Materials
- Aluminum Siding, Metal
- Foundation: Other
- Roof: Unknown
Condition
- Year built: 1976
Utilities & green energy
- Electric: No Solar
- Sewer: Public Sewer
- Water: Public
- Utilities for property: Internet Available
Community & HOA
Community
- Features: Clubhouse, Pool, Guest Parking
- Subdivision: Other
HOA
- Has HOA: No
Location
- Region: Concord
Financial & listing details
- Price per square foot: $292/sqft
- Tax assessed value: $4,549
- Date on market: 7/7/2026
Estimated market value
$136,600
$130,000 - $143,000
Not available
Price history
| Date | Event | Price |
|---|---|---|
| 7/7/2026 | Listed for sale | $139,950+179.9%$292/sqft |
Source:  CCAR #41140664 Report a problem CCAR #41140664 Report a problem | ||
| 6/27/2019 | Sold | $50,000-23%$104/sqft |
Source: CCAR #40861545 Report a problem | ||
| 6/13/2019 | Listed for sale | $64,900$135/sqft |
Source: RE/MAX Gold #40861545 Report a problem | ||
| 6/12/2019 | Pending sale | $64,900$135/sqft |
Source: RE/MAX Gold #40861545 Report a problem | ||
| 5/16/2019 | Listed for sale | $64,900+711.3%$135/sqft |
Source: RE/MAX Gold #40861545 Report a problem | ||
| 9/8/2011 | Sold | $8,000$17/sqft |
Source: CCAR #40533283 Report a problem | ||
Public tax history
| Year | Property taxes | Tax assessment |
|---|---|---|
| 2026 | -- | $4,549 +2% |
| 2025 | -- | $4,460 +2% |
| 2024 | -- | $4,373 +2% |
| 2023 | -- | $4,288 +2% |
| 2022 | -- | $4,204 +2% |
| 2021 | -- | $4,122 +1% |
| 2020 | -- | $4,080 |
| 2019 | $44 -0.9% | -- |
| 2018 | $45 +2.8% | $4,000 +1.7% |
| 2017 | $43 +2.1% | $3,934 +2% |
| 2016 | $42 +0.1% | $3,857 +2.2% |
| 2015 | $42 | $3,773 +0% |
| 2014 | $42 | $3,772 -9.1% |
| 2013 | -- | $4,150 +3.8% |
| 2012 | -- | $4,000 +33.3% |
| 2011 | -- | $3,000 |
| 2010 | -- | $3,000 -14.3% |
| 2009 | -- | $3,500 -18.6% |
| 2008 | -- | $4,300 -17.3% |
| 2007 | -- | $5,200 |
| 2006 | -- | $5,200 -1.9% |
| 2005 | -- | $5,300 +1.9% |
| 2004 | -- | $5,200 |
| 2003 | -- | $5,200 |
Find assessor info on the county website
Monthly payment
Climate risks
Neighborhood: Four Corners
Nearby schools
Schools provided by the listing agent
- District: Mount Diablo (925) 682-8000
Source: CCAR. This data may not be complete. We recommend contacting the local school district to confirm school assignments for this home.

Similar homes
- $85,0001 bd1 ba560 sqft66 The Trees Dr, Concord, CA 94518For Sale
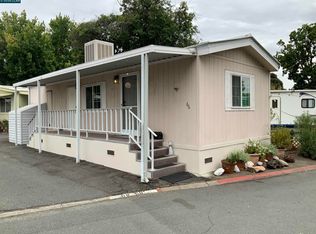 MLS ID #41137535, Stephanie Wagner. CCAR
 - $159,2972 bd-- ba600 sqft177 Elminya Drive, Pacheco, CA 94553For Sale
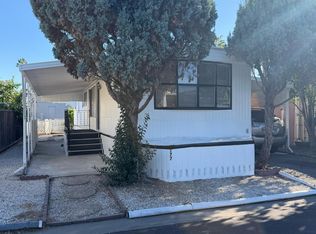 MLS ID #326084169, Edgar Lopez, eXp Realty of California, Inc. BAREIS
 - $100,0001 bd1 ba560 sqft6 Hanford Ave, Concord, CA 94518For Sale
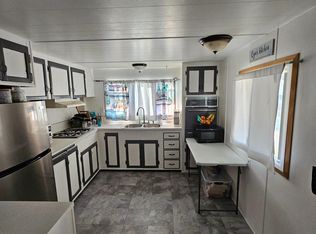 MLS ID #225150207, Kymberley Jackson-Dumas. MetroList Services of CA
 - $98,8882 bd1 ba720 sqft344 Via Valencia Unit 130, Martinez, CA 94553For Sale
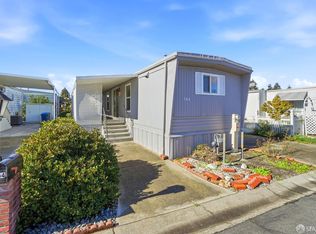 MLS ID #426145533, Marlon Austria DRE #01218226, Realty World Bay Area R.E.. SFAR
