Welcome to this wonderful one bedroom one bathroom unit in Atchison Village. The bright main room with original hardwood flooring has a beautiful view of the front garden. This living space also has access to a spacious, eat-in kitchen. The kitchen has tile floors, granite countertops and wood cabinetry. The fenced in backyard, with direct access from the kitchen, is perfect for gardening and gathering. The bedroom is light and bright with hardwood floors and a view of the backyard. The property is close to hiking trails, BART, Kaiser Hospital and Point Richmond. A charming home in a convenient location.
For sale
$169,000
33 W Bissell Ave, Richmond, CA 94801
1beds
554sqft
:
Get pre-qualified$1,851/mo
Condominium
Built in 1942
-- sqft lot
$165,600 Zestimate®
$305/sqft
$634/mo HOA
What's special
View of the backyardSpacious eat-in kitchenGranite countertopsWood cabinetry
- 5 days |
- 240 |
- 10 |
Zillow last checked:
Listing updated:
Listed by:
Jetta Martin DRE #01921055 510-859-6022,
Compass
Source: bridgeMLS/CCAR/Bay East AOR,MLS#: 41142474
Facts & features
Interior
Bedrooms & bathrooms
- Bedrooms: 1
- Bathrooms: 1
- Full bathrooms: 1
Rooms
- Room types: No Additional Rooms
Kitchen
- Features: Stone Counters, Eat-in Kitchen, Disposal, Range/Oven Free Standing
Heating
- Wall Furnace
Cooling
- None
Appliances
- Included: Free-Standing Range
- Laundry: Hookups Only
Features
- Ground Floor Location
- Flooring: Hardwood, Tile
- Doors: Mirrored Closet Door(s)
- Has fireplace: No
- Fireplace features: None
Interior area
- Total structure area: 554
- Total interior livable area: 554 sqft
Property
Parking
- Parking features: Off Street
Features
- Levels: One Story,One
- Stories: 1
- Entry location: Ground Floor Location
- Exterior features: Back Yard, Front Yard
- Pool features: None
Lot
- Features: Level
Details
- Parcel number: 9010101393
- Special conditions: Standard
Construction
Type & style
- Home type: Condo
- Architectural style: Other
- Property subtype: Condominium
Materials
- Vinyl Siding
- Roof: Shingle
Condition
- Existing
- New construction: No
- Year built: 1942
Utilities & green energy
- Electric: Photovoltaics Seller Owned
- Sewer: Public Sewer
- Water: Public
Community & HOA
HOA
- Has HOA: Yes
- Amenities included: Clubhouse, Park
- Services included: Other, Trash, Management Fee, Insurance, Maintenance Structure
- HOA fee: $634 monthly
- HOA name: CALL LISTING AGENT
- HOA phone: 510-234-5094
Location
- Region: Richmond
Financial & listing details
- Price per square foot: $305/sqft
- Tax assessed value: $84,043
- Date on market: 7/22/2026
- Listing terms: Cash,Other
Estimated market value
$165,600
$157,000 - $174,000
$1,786/mo
Price history
| Date | Event | Price |
|---|---|---|
| 7/22/2026 | Listed for sale | $169,000$305/sqft |
Source:  bridgeMLS/CCAR/Bay East AOR #41142474 Report a problem bridgeMLS/CCAR/Bay East AOR #41142474 Report a problem | ||
Public tax history
| Year | Property taxes | Tax assessment |
|---|---|---|
| 2025 | -- | $84,043 +2% |
| 2024 | -- | $82,396 +2% |
| 2023 | -- | $80,781 +2% |
| 2022 | -- | $79,198 +2% |
| 2021 | -- | $77,646 +1% |
| 2020 | -- | $76,851 +2% |
| 2019 | -- | $75,345 +2% |
| 2018 | -- | $73,868 +2% |
| 2017 | -- | $72,420 +2% |
| 2016 | -- | $71,000 +57.8% |
| 2015 | -- | $45,000 +28.6% |
| 2014 | -- | $35,000 |
| 2013 | -- | $35,000 |
| 2012 | -- | $35,000 -14.6% |
| 2011 | -- | $41,000 |
| 2010 | -- | $41,000 -2.4% |
| 2009 | -- | $42,000 -10.6% |
| 2008 | -- | $47,000 -42.4% |
| 2007 | -- | $81,600 +2% |
| 2006 | -- | $80,000 +227.8% |
| 2005 | -- | $24,407 +2% |
| 2004 | -- | $23,929 +1.9% |
| 2003 | -- | $23,492 +2% |
| 2002 | -- | $23,032 +2% |
| 2001 | -- | $22,581 |
Find assessor info on the county website
Monthly payment
Est. payment
Payment breakdown
Explore the cost of this home by adjusting the details. Changes won't be saved.Climate risks
Neighborhood: Atchison Village
Nearby schools
GreatSchools rating
- 2/10Washington Elementary SchoolGrades: K-6Distance: 0.9 mi
- 5/10Fred T. Korematsu Middle SchoolGrades: 7-8Distance: 3.6 mi
- 2/10Kennedy High SchoolGrades: 9-12Distance: 2.4 mi
- $150,0001 bd1 ba554 sqft5 W Bissell Ave, Richmond, CA 94801Sold

- $369,9002 bd1 ba1k sqft37 W Bissell Ave, Richmond, CA 94801Off Market
- $191,4002 bd1 ba672 sqft37 W Bissell Ave, Richmond, CA 94801Off Market
- $305,5003 bd1 ba1.1k sqft15 Bissell Ave, Richmond, CA 94801Off Market

- $407,6003 bd1 ba1.1k sqft229 1st St, Richmond, CA 94801Off Market
- $175,0001 bd1 ba554 sqft18 W Bissell Ave #204, Richmond, CA 94801For Sale
- $443,0003 bd1 ba895 sqft219 1st St, Richmond, CA 94801Off Market
- $443,7003 bd1 ba895 sqft219 E 1st St, Richmond, CA 94801Off Market
A local agent can set up tours, give advice and negotiate with sellers.
Similar homes
- $215,0002 bd1 ba781 sqft130 Garrard Blvd, Richmond, CA 94801For Sale
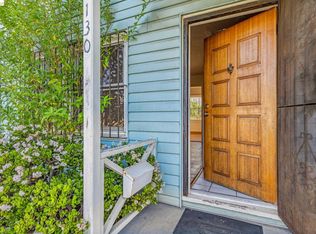 MLS ID #41124526, Sara St Martin Lynne. bridgeMLS/CCAR/Bay East AOR
 - $205,0002 bd1 ba781 sqft363 W Bissell Ave, Richmond, CA 94801For Sale
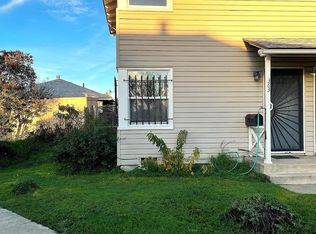 MLS ID #41120477, Diane Schick. CCAR
 - $218,0002 bd1 ba816 sqft1532 Chanslor Ave APT T, Richmond, CA 94801For Sale
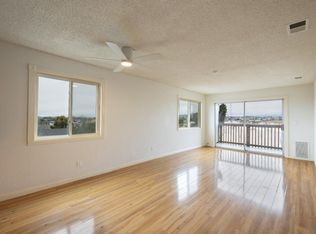 MLS ID #ML82024234, Elizabeth Nguyen. MLSListings Inc
 - $198,0001 bd1 ba760 sqft1405 Ptarmigan Dr APT 2, Walnut Creek, CA 94595For Sale
 MLS ID #226092422, Diana Pena. MetroList Services of CA
 - $173,8002 bd1 ba736 sqft1333 N Camino Alto Rd #273, Vallejo, CA 94589For SaleMLS ID #41132141, Katya Svetlakova. CCAR
- $248,0001 bd1 ba776 sqft4186 San Pablo Dam Rd APT A, El Sobrante, CA 94803For SaleMLS ID #41138390, Nha-Khanh Nguyen. bridgeMLS/CCAR/Bay East AOR
- $129,0002 bd1 ba624 sqft2990 San Pablo Dam Rd #8, San Pablo, CA 94806For SaleMLS ID #41130192, Rick Capps. CCAR
- $220,0001 bd1 ba644 sqft1731 Ellis St APT 14, Concord, CA 94520For SaleMLS ID #41140016, Alejandro Juarez. bridgeMLS/CCAR/Bay East AOR
- $204,9001 bd1 ba546 sqft455 Crescent St APT 312, Oakland, CA 94610For SaleMLS ID #41118764, Claudette Naturel. bridgeMLS/CCAR/Bay East AOR
- $114,9001 bd1 ba624 sqft2990 San Pablo Dam Rd #2, San Pablo, CA 94806For SaleMLS ID #41133588, Rick Capps. CCAR
- $199,000-- bd1 ba395 sqft750 Van Ness Ave #204, San Francisco, CA 94115For SaleMLS ID #426125227, Robert Belli DRE #01913570, Compass. SFAR
- $249,0001 bd1 ba680 sqft4740 Appian Way APT 9, El Sobrante, CA 94803For SaleMLS ID #41138910, Marco Rodriguez. CCAR
- $230,0001 bd1 ba671 sqftOak Creek, Concord, CA 94521For SaleMLS ID #41139550, Kenneth Hogan. Bay East AOR
- $185,0001 bd1 ba733 sqft1312 Skycrest Dr APT 1, Walnut Creek, CA 94595For SaleMLS ID #41127437, Matthew Splivalo. CCAR
- $199,9001 bd1 ba484 sqft1715 Sonoma Boulevard #212, Vallejo, CA 94590For SaleMLS ID #326008196, Sophie Risner, Keller Williams Realty. BAREIS
- $209,000-- bd1 ba343 sqft151 Lakeside Dr APT 110, Oakland, CA 94612For SaleMLS ID #41132930, Lawrence Hom. bridgeMLS/CCAR/Bay East AOR
- $138,8882 bd1 ba720 sqft344 Via Valencia Unit 130, Martinez, CA 94553For SaleMLS ID #426145533, Marlon Austria DRE #01218226, Realty World Bay Area R.E.. SFAR
- $249,0001 bd1 ba652 sqft811 York St APT 237, Oakland, CA 94610For SaleMLS ID #41129901, Reva Tolbert. bridgeMLS/CCAR/Bay East AOR
- $215,000-- bd1 ba424 sqft60 Ora Way Unit H311, San Francisco, CA 94131For SaleMLS ID #426132806, Ana Roqueta DRE #00904200, Coldwell Banker Realty. SFAR
- $139,9501 bd1 ba480 sqft42 The Trees Dr, Concord, CA 94518For SaleMLS ID #41140664, Debi Mackey. CCAR
Local buyer's agents are ready to help
