HUGE price reduction on this inviting end unit co-op in historic Atchison Village. A lovely remodeled kitchen highlights this home. Fresh paint throughout and some updated lighting are included as well. An electric stairlift allows aging in place and value, but is easily removed if not needed. A paver patio and space for gardening, front and rear, is an added bonus. A bountiful mature lemon tree enhances the backyard next to a storage/studio room that adds space and possibilities for crafts or garden supplies. Come see what Atchison Village living has to offer and be just minutes away from commute routes, Pt. Richmond, the Marina, Marin County and more!
For sale
Price cut: $17K (6/19)
$205,000
363 W Bissell Ave, Richmond, CA 94801
2beds
781sqft
:
Get pre-qualified$2,037/mo
Residential, Condominium
Built in 1942
-- sqft lot
$203,100 Zestimate®
$262/sqft
$602/mo HOA
What's special
Bountiful mature lemon treeFresh paint throughoutLovely remodeled kitchenUpdated lightingPaver patio
- 201 days |
- 700 |
- 22 |
Zillow last checked:
Listing updated:
Listed by:
Diane Schick DRE #01712947 510-612-4482,
Security Pacific Real Estate
Source: CCAR,MLS#: 41120477
Facts & features
Interior
Bedrooms & bathrooms
- Bedrooms: 2
- Bathrooms: 1
- Full bathrooms: 1
Rooms
- Room types: Main Entry, 2 Bedrooms, 1 Bath
Bathroom
- Features: Shower Over Tub, Window
Kitchen
- Features: Range/Oven Free Standing, Refrigerator, Updated Kitchen
Heating
- Wall Furnace
Cooling
- Ceiling Fan(s), No Air Conditioning
Appliances
- Included: Free-Standing Range, Refrigerator, Dryer, Washer, Gas Water Heater, Washer/Dryer Stacked
- Laundry: In Kitchen
Features
- Storage, Updated Kitchen
- Flooring: Hardwood, Laminate, Vinyl, Painted/Stained
- Windows: Double Pane Windows
- Has fireplace: No
- Fireplace features: None
Interior area
- Total structure area: 781
- Total interior livable area: 781 sqft
Property
Parking
- Parking features: Other
Accessibility
- Accessibility features: Stair Lift
Features
- Levels: Two
- Stories: 2
- Exterior features: Unit Faces Street
- Pool features: None
- Fencing: Fenced
Lot
- Features: Cul-De-Sac
Details
- Additional structures: Shed(s)
- Parcel number: 9010707587
- Special conditions: Successor Trustee Sale
Construction
Type & style
- Home type: Condo
- Architectural style: Bungalow
- Property subtype: Residential, Condominium
Materials
- Vinyl Siding
- Roof: Composition
Condition
- Existing
- New construction: No
- Year built: 1942
Utilities & green energy
- Electric: No Solar
- Sewer: Public Sewer
- Water: Public
Community & HOA
Community
- Subdivision: Atchison Village
HOA
- Has HOA: Yes
- Amenities included: Clubhouse, Playground, Park
- Services included: Management Fee, Trash, Water/Sewer, Other, Insurance
- HOA fee: $602 monthly
- HOA name: NOT LISTED
- HOA phone: 510-234-9054
Location
- Region: Richmond
Financial & listing details
- Price per square foot: $262/sqft
- Tax assessed value: $46,852
- Date on market: 1/9/2026
Estimated market value
$203,100
$193,000 - $213,000
$2,328/mo
Price history
| Date | Event | Price |
|---|---|---|
| 6/19/2026 | Price change | $205,000-7.7%$262/sqft |
Source:  CCAR #41120477 Report a problem CCAR #41120477 Report a problem | ||
| 4/22/2026 | Price change | $222,000-1.3%$284/sqft |
Source: CCAR #41120477 Report a problem | ||
| 2/4/2026 | Price change | $225,000-4.3%$288/sqft |
Source: CCAR #41120477 Report a problem | ||
| 1/9/2026 | Listed for sale | $235,000$301/sqft |
Source: CCAR #41120477 Report a problem | ||
Public tax history
| Year | Property taxes | Tax assessment |
|---|---|---|
| 2025 | -- | $46,852 +2% |
| 2024 | -- | $45,935 +2% |
| 2023 | -- | $45,035 +2% |
| 2022 | -- | $44,153 +2% |
| 2021 | -- | $43,289 +1% |
| 2020 | -- | $42,846 +2% |
| 2019 | -- | $42,007 +2% |
| 2018 | -- | $41,184 +2% |
| 2017 | -- | $40,378 +2% |
| 2016 | -- | $39,587 +1.5% |
| 2015 | -- | $38,993 +2% |
| 2014 | -- | $38,230 +0.5% |
| 2013 | -- | $38,058 +2% |
| 2012 | -- | $37,313 +2% |
| 2011 | -- | $36,582 +0.7% |
| 2010 | -- | $36,310 -0.2% |
| 2009 | -- | $36,398 +2% |
| 2008 | -- | $35,685 +2% |
| 2007 | -- | $34,986 +2% |
| 2006 | -- | $34,301 +2% |
| 2005 | -- | $33,629 +2% |
| 2004 | -- | $32,970 +1.9% |
| 2003 | -- | $32,367 +2% |
| 2002 | -- | $31,733 +2% |
| 2001 | -- | $31,112 |
Find assessor info on the county website
Monthly payment
Est. payment
Payment breakdown
Explore the cost of this home by adjusting the details. Changes won't be saved.Climate risks
Neighborhood: Atchison Village
Nearby schools
GreatSchools rating
- 2/10Washington Elementary SchoolGrades: K-6Distance: 0.8 mi
- 5/10Fred T. Korematsu Middle SchoolGrades: 7-8Distance: 3.8 mi
- 2/10Kennedy High SchoolGrades: 9-12Distance: 2.6 mi
Schools provided by the listing agent
- District: West Contra Costa (510) -231-1100
Source: CCAR. This data may not be complete. We recommend contacting the local school district to confirm school assignments for this home.
- $131,4001 bd1 ba540 sqft347 W Bissell Ave, Richmond, CA 94801Off Market
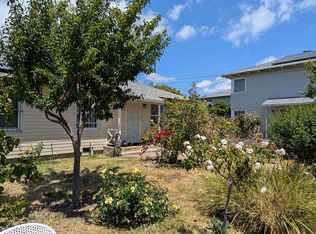
- $419,0003 bd1 ba1.3k sqft333 W Bissell Ave, Richmond, CA 94801Off Market
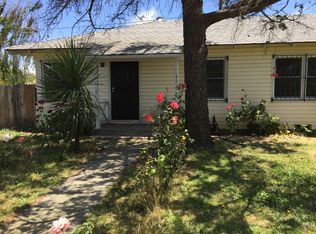
- $150,0002 bd1 ba781 sqft343 W Bissell Ave, Richmond, CA 94801Sold
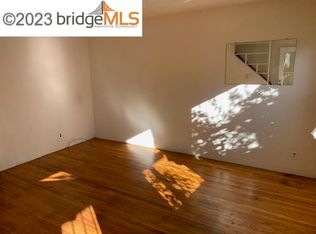
- $215,0002 bd1 ba781 sqft334 W Bissell Ave #612, Richmond, CA 94801Sold

- $190,0002 bd1 ba672 sqft210 Garrard Blvd, Richmond, CA 94801Off Market
- $192,5002 bd1 ba672 sqft216 Garrard Blvd, Richmond, CA 94801Off Market
- $210,0002 bd1 ba672 sqft344 W Bissell Ave, Richmond, CA 94801Sold
- $222,1003 bd1 ba865 sqft226 Garrard Blvd, Richmond, CA 94801Off Market
A local agent can set up tours, give advice and negotiate with sellers.
Similar homes
- $215,0002 bd1 ba781 sqft130 Garrard Blvd, Richmond, CA 94801For Sale
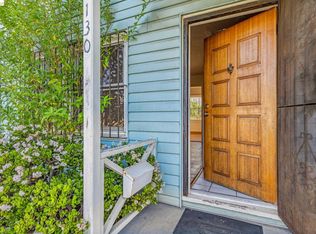 MLS ID #41124526, Sara St Martin Lynne. bridgeMLS/CCAR/Bay East AOR
 - $259,0002 bd1 ba787 sqft154 W Chanslor Ave, Richmond, CA 94801For Sale
 MLS ID #41136816, Joshua Tasbihi. bridgeMLS/CCAR/Bay East AOR
 - $169,0001 bd1 ba554 sqft33 W Bissell Ave, Richmond, CA 94801For Sale
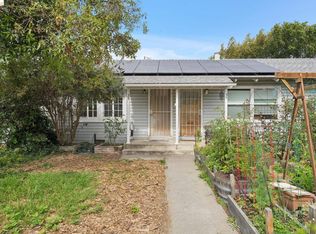 MLS ID #41142474, Jetta Martin. bridgeMLS/CCAR/Bay East AOR
 - $287,0003 bd1 ba865 sqft140 W Chanslor Ave, Richmond, CA 94801For Sale
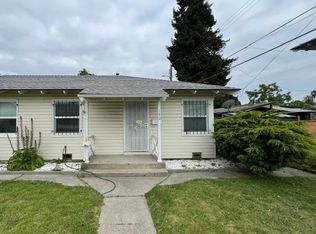 MLS ID #41133504, Joshua Tasbihi. bridgeMLS/CCAR/Bay East AOR
 - $218,0002 bd1 ba816 sqft1532 Chanslor Ave APT T, Richmond, CA 94801For SaleMLS ID #ML82024234, Elizabeth Nguyen. MLSListings Inc
- $257,0001 bd2 ba776 sqftNone, El Sobrante, CA 94803For SaleMLS ID #41142761, Amir Sanatkar. Bay East AOR
- $248,0001 bd1 ba776 sqft4186 San Pablo Dam Rd APT A, El Sobrante, CA 94803For SaleMLS ID #41138390, Nha-Khanh Nguyen. bridgeMLS/CCAR/Bay East AOR
- $219,0001 bd1 ba644 sqft1731 Ellis St APT 14, Concord, CA 94520For SaleMLS ID #41140016, Alejandro Juarez. bridgeMLS/CCAR/Bay East AOR
- $290,0002 bd2 ba1k sqft13700 San Pablo Avenue #2212, San Pablo, CA 94806For SaleMLS ID #325101423, Donald Jordan, Coldwell Banker Realty. BAREIS
- $199,000-- bd1 ba395 sqft750 Van Ness Ave #204, San Francisco, CA 94115For SaleMLS ID #426125227, Robert Belli DRE #01913570, Compass. SFAR
- $198,0001 bd1 ba760 sqft1405 Ptarmigan Dr APT 2, Walnut Creek, CA 94595For SaleMLS ID #226092422, Diana Pena. MetroList Services of CA
- $239,0001 bd1 ba682 sqft310 N Civic Dr APT 315, Walnut Creek, CA 94596For SaleMLS ID #41121933, Mohsen Rostami. CCAR
- $179,9502 bd2 ba960 sqft300 E H Street #128, Benicia, CA 94510For SaleMLS ID #326052054, Gretchen Hughes, Hughes Realty Fine Homes. BAREIS
- $249,0001 bd1 ba680 sqft4740 Appian Way APT 9, El Sobrante, CA 94803For SaleMLS ID #41138910, Marco Rodriguez. CCAR
- $300,0002 bd1 ba893 sqftThe Keys, Walnut Creek, CA 94596For SaleMLS ID #41143191, Pinky Chan. Bay East AOR
- $218,5002 bd2 ba987 sqft1333 N Camino Alto #130, Vallejo, CA 94589For SaleMLS ID #326022810, Eric M Olsen, Utopia Real Estate. BAREIS
- $207,0002 bd1 ba900 sqft136 Ann Court, Vallejo, CA 94590For SaleMLS ID #326051431, Xochitl I Contreras, Arlowe Homes. BAREIS
- $129,0002 bd1 ba624 sqft2990 San Pablo Dam Rd #8, San Pablo, CA 94806For SaleMLS ID #41130192, Rick Capps. CCAR
- $205,0003 bd1 ba1k sqft509 Warford Ave, Vallejo, CA 94591AuctionXome
- $265,0001 bd1 ba880 sqftCity Center Pl, Oakland, CA 94607For SaleMLS ID #41142282, Catherine Lee. Bay East AOR
Local buyer's agents are ready to help
