Skip main navigation
Sold for $330,000
  • $330,000

    255 Towerview Dr W, Haines City, FL 33844

    5beds
    2,259sqft
    Single Family Residence
    Built in 2006
    6,212 Square Feet Lot
    $323,400 Zestimate®
    $146/sqft
    $2,383 Estimated rent

    Home value

    $323,400

    $298,000 - $353,000

    $2,383/mo

    Zestimate® history
    Loading
    Loading...

    Owner options

    List your home for rent

    $2,383/mo

    Rent Zestimate®

    Find your next renter with Zillow Rental Manager. Plus, with online applications, you can quickly screen prospective tenants – for free.

    Learn more

    $2,383/mo

    Rent Zestimate®

    Refinance and save

    $2,263/mo

    Est. payment

    Refinancing to a lower rate could help reduce your monthly payments and save thousands over the life of the loan.

    See today's rates

    $2,263/mo

    Est. payment

    Explore your selling options

    Work with a Zillow partner agent

    Leverage their expertise and Zillow's premium Showcase listings to get your home seen by more buyers.

    Get started

    List with your own agent

    Get your home in front of millions of buyers by listing it on Zillow.

    Learn how to do it

    Sell it yourself

    Take full control of how buyers see your home on Zillow by listing For Sale by Owner (FSBO).

    List your home

    What's special

    High ceilingsOpen floor planDurable tile flooring
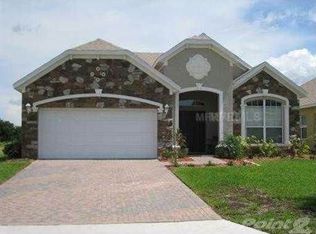
    Welcome to this spacious 5-bedroom, 2.5-bathroom home at 255 Tower View Dr W in Haines City, Florida. This well-designed 2,259 square foot house offers comfortable living with an open floor plan that's perfect for everyday life and entertaining guests. Step inside to discover high ceilings that create an airy feel throughout the home. The main living areas feature durable tile flooring, while the bedrooms are carpeted for comfort. The open layout connects the living spaces, making it easy to spend time with family and friends. All five bedrooms provide plenty of space for a growing family or home office needs. The two full bathrooms serve the home well, and the entire property is move-in ready so you can start enjoying your new space right away. Outside, you'll find a fenced yard that offers privacy and security, plus a paver driveway that adds curb appeal. The location is hard to beat – you're conveniently close to shopping centers, restaurants, and major roads for easy commuting. Theme park lovers will appreciate the proximity to popular attractions, and the airport is easily accessible for travel. This home combines comfort, convenience, and practical features in a desirable Haines City location. The thoughtful layout and quality finishes make it an excellent choice for buyers looking for a well-maintained property in a great area. Don't miss the opportunity to see everything this home has to offer.

    Zillow last checked:

    Listing updated:

    Listed by:

    Maritza Saint Hilaire 407-953-6765,

    COMPASS FLORIDA LLC 407-203-9441

    Bought with:

    Jean Lubin, 3336133

    THE PEOPLE'S REALTY OF CENTRAL FLORIDA, LLC

    Source: Stellar MLS,MLS#: O6331779MLS LogoOriginating MLS: Orlando Regional

    Facts & features

    Interior

    Bedrooms & bathrooms
    • Bedrooms: 5
    • Bathrooms: 3
    • Full bathrooms: 2
    • 1/2 bathrooms: 1
    Primary bedroom
    • Features: Walk-In Closet(s)
    • Level: Second
    Kitchen
    • Level: First
    Living room
    • Level: First
    Heating
    • Central, Electric
    Cooling
    • Central Air
    Appliances
    • Included: Dishwasher, Disposal, Microwave, Range, Refrigerator
    • Laundry: Inside
    Features
    • Ceiling Fan(s), High Ceilings, Kitchen/Family Room Combo, Open Floorplan, PrimaryBedroom Upstairs, Solid Surface Counters, Solid Wood Cabinets, Walk-In Closet(s)
    • Flooring: Ceramic Tile
    • Doors: Sliding Doors
    • Has fireplace: No
    Interior area
    • Total structure area: 2,754
    • Total interior livable area: 2,259 sqft

    Property

    Parking
    • Total spaces: 2
    • Parking features: Driveway
    • Attached garage spaces: 2
    • Has uncovered spaces: Yes
    Features
    • Levels: Two
    • Stories: 2
    • Patio & porch: Front Porch, Patio
    • Exterior features: Lighting, Sidewalk
    • Fencing: Fenced,Vinyl
    Lot
    • Size: 6,212 Square Feet
    • Features: City Lot, Near Public Transit, Sidewalk
    • Residential vegetation: Mature Landscaping
    Details
    • Parcel number: 272716740501000220
    • Special conditions: None

    Construction

    Type & style
    • Home type: SingleFamily
    • Architectural style: Traditional
    • Property subtype: Single Family Residence
    Materials
    • Block, Stucco
    • Foundation: Slab
    • Roof: Shingle
    Condition
    • New construction: No
    • Year built: 2006

    Utilities & green energy

    • Sewer: Public Sewer
    • Water: Public
    • Utilities for property: Cable Available, Electricity Available, Electricity Connected, Public, Sewer Available, Sewer Connected, Street Lights, Underground Utilities, Water Available, Water Connected

    Community & HOA

    Community
    • Pet fee: $0 monthly
    • Subdivision: TOWER VIEW ESTATES
    HOA
    • Has HOA: Yes
    • HOA fee: $60 monthly
    • HOA name: The Savaris Group
    • HOA phone: 863-229-2839
    Location
    • Region: Haines City

    Financial & listing details

    • Price per square foot: $146/sqft
    • Annual tax amount: $1,528
    • Date on market: 7/30/2025
    • Cumulative days on market: 11 days
    • Listing terms: Cash,Conventional,FHA,VA Loan
    • Ownership: Fee Simple
    • Total actual rent: 0
    • Electric utility on property: Yes
    • Road surface type: Paved, Asphalt

    Price history

    DateEventPrice
    1/16/2026Sold$330,000$146/sqft
    Source: Stellar MLS #O6331779 Report a problem
    12/15/2025Pending sale$330,000$146/sqft
    Source: Stellar MLS #O6331779 Report a problem
    12/10/2025Listed for sale$330,000$146/sqft
    Source: Stellar MLS #O6331779 Report a problem
    8/22/2025Listing removed$330,000$146/sqft
    Source: Stellar MLS #O6331779 Report a problem
    8/7/2025Pending sale$330,000$146/sqft
    Source: Stellar MLS #O6331779 Report a problem
    7/30/2025Listed for sale$330,000$146/sqft
    Source: Stellar MLS #O6331779 Report a problem

    Public tax history

    YearProperty taxesTax assessment
    2025-- --
    2024-- --
    2023-- --
    2022-- --
    2021-- --
    2020-- --
    2019-- --
    2018-- --
    2017-- --
    2016-- --
    2015-- --
    2014-- --
    Find assessor info on the county website

    Neighborhood: 33844

    Nearby schools

    GreatSchools rating
    Schools provided by the listing agent
    • Elementary: Davenport School of the Arts
    • Middle: Boone Middle
    • High: Ridge Community Senior High

    Source: Stellar MLS. This data may not be complete. We recommend contacting the local school district to confirm school assignments for this home.

    Get a cash offer in 3 minutes
    Find out how much your home could sell for in as little as 3 minutes with a no-obligation cash offer.
    Estimated market value
    $323,400
    Get a cash offer in 3 minutes
    Find out how much your home could sell for in as little as 3 minutes with a no-obligation cash offer.
    Estimated market value
    $323,400