Location. Location. Location! This beautiful and spacious 4 bedroom 3 full bath home in the Davenport-Haines city area is a must see! It is close to Hwy 27, shopping, entertainment, and quick access to I-4. The entryway has a beautiful tile that matches the tile in the kitchen and on the lovely covered back patio. This one level with split floor plan has two of the bedrooms in the front of the house and one with access to a bathroom. The third bedroom with new carpet, 2nd bathroom, and laundry room are in the middle of the house. The hallway has built in shelving for décor. The dining room can be used as an office and has easy access into the kitchen. The kitchen has enough space for dining and a bar top which overlooks the entire living room. High ceilings throughout and lots of natural sunlight. The large master bedroom is off of the living room towards the back of the house. The master bathroom is spacious and has a large garden tub with a separate walk-in shower, a linen closet, large walk-in closet, dual sinks, and the toilet is in its own private room with a door. The large backyard is fully fenced for extra privacy. COME SEE FOR YOURSELF JUST HOW PERFECT THIS HOME IS!
Pre-foreclosure
Est. $302,800
253 W Tower View Dr, Haines City, FL 33844
4beds
2,078sqft
Single Family Residence
Built in 2006
6,211 Square Feet Lot
$302,800 Zestimate®
$146/sqft
$50/mo HOA
Overview
- 365 days |
- 7 |
- 0 |
Originating MLS: Osceola
Facts & features
Interior
Bedrooms & bathrooms
- Bedrooms: 4
- Bathrooms: 3
- Full bathrooms: 3
Features
- Ceiling Fans(s), High Ceiling(s), Open Floorplan, Walk-In Closet(s), Kitchen/Family Room Combo, Living Room/Dining Room Combo, Built in Features
- Flooring: Carpet, Linoleum / Vinyl
- Has fireplace: No
Interior area
- Total interior livable area: 2,078 sqft
Property
Parking
- Parking features: Garage - Attached
Features
- Levels: One
- Patio & porch: Covered
- Exterior features: Stucco
Lot
- Size: 6,211 Square Feet
- Features: In City Limits, Sidewalk, Street Paved
Details
- Parcel number: 272716740501000230
Construction
Type & style
- Home type: SingleFamily
- Property subtype: Single Family Residence
Materials
- masonry
- Foundation: Slab
- Roof: Shake / Shingle
Condition
- Year built: 2006
Utilities & green energy
- Sewer: Public Sewer
- Water: Public
- Utilities for property: Public
Community & HOA
Community
- Subdivision: TOWER VIEW ESTATES
HOA
- Has HOA: Yes
- HOA fee: $50 monthly
Location
- Region: Haines City
Financial & listing details
- Price per square foot: $146/sqft
- Tax assessed value: $253,940
- Annual tax amount: $4,938
- Listing terms: Cash, Conventional, FHA, USDA Loan
- Ownership: Fee Simple
Visit our professional directory to find a foreclosure specialist in your area that can help with your home search.
Find a foreclosure agentForeclosure details
Estimated market value
$302,800
$288,000 - $318,000
$2,167/mo
Price history
| Date | Event | Price |
|---|---|---|
| 10/21/2019 | Sold | $215,000-2.2%$103/sqft |
Source: Public Record Report a problem | ||
| 10/3/2019 | Pending sale | $219,900$106/sqft |
Source: RENTAL AND REALTY GROUP #S5022302 Report a problem | ||
| 10/3/2019 | Listed for sale | $219,900$106/sqft |
Source: RENTAL AND REALTY GROUP #S5022302 Report a problem | ||
| 8/28/2019 | Listing removed | $219,900$106/sqft |
Source: Rental and Realty Group #S5022302 Report a problem | ||
| 8/21/2019 | Listed for sale | $219,900+13.1%$106/sqft |
Source: RENTAL AND REALTY GROUP #S5022302 Report a problem | ||
| 3/19/2008 | Sold | $194,500$94/sqft |
Source: Public Record Report a problem | ||
Public tax history
| Year | Property taxes | Tax assessment |
|---|---|---|
| 2025 | $4,938 -0.9% | $253,940 +2.1% |
| 2024 | $4,984 +3.9% | $248,658 +10% |
| 2023 | $4,796 +9.9% | $226,053 +10% |
| 2022 | $4,364 +13.6% | $205,503 +10% |
| 2021 | $3,843 +0.5% | $186,821 +1% |
| 2020 | $3,826 +5.7% | $184,895 +9.1% |
| 2019 | $3,618 -8% | $169,437 +5.5% |
| 2018 | $3,934 +8.5% | $160,659 +14.7% |
| 2017 | $3,627 +25% | $140,031 +3.7% |
| 2016 | $2,902 +194.1% | $134,991 +55.9% |
| 2015 | $987 -28.4% | $86,614 +0.8% |
| 2014 | $1,378 +41.8% | $85,927 +1.5% |
| 2013 | $971 +3% | $84,657 +1.7% |
| 2012 | $943 -28.4% | $83,242 -17.9% |
| 2011 | $1,317 -8.5% | $101,348 -3.2% |
| 2010 | $1,439 -40.7% | $104,665 -28.8% |
| 2009 | $2,429 -42.9% | $146,901 -23.8% |
| 2008 | $4,253 | $192,781 |
| 2007 | -- | -- |
| 2006 | $1,312 | -- |
Find assessor info on the county website
Monthly payment
Climate risks
Neighborhood: 33844
Nearby schools
GreatSchools rating
- 3/10DAVENPORT ELEMENTARY-0925Grades: PK-5Distance: 1.9 mi
- 3/10Shelley S. Boone Middle SchoolGrades: 6-8Distance: 2.6 mi
- 2/10Ridge Community High SchoolGrades: 9-12Distance: 1 mi
- $330,0005 bd2 ba2.2k sqft255 W Tower View Dr, Haines City, FL 33844Sold
- $305,0004 bd2 ba1.8k sqft251 Tower View Dr W, Haines City, FL 33844Sold
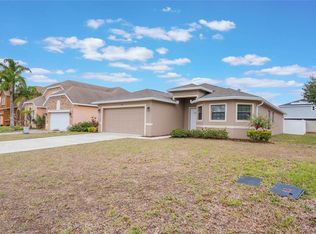
- $330,0005 bd3 ba2.2k sqft255 Towerview Dr W, Haines city, FL 33844Sold
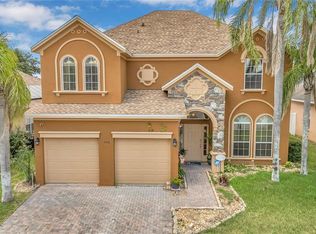
- $266,3003 bd2 ba1.5k sqft249 Towerview Dr W, Haines City, FL 33844Off Market
- $312,3004 bd2 ba2.1k sqft257 Tower View Dr W, Haines City, FL 33844Off Market
- $278,5003 bd2 ba1.5k sqft252 Tower View Dr W, Haines City, FL 33844Off Market
- $314,1004 bd3 ba2k sqft254 Tower View Dr W, Haines City, FL 33844Off Market
- $273,0003 bd2 ba1.4k sqft4319 Swan St, Haines City, FL 33844Off Market
Similar homes
- $--4 bd3 ba1.8k sqft174 Minniehaha Cir, Haines City, FL 33844Auction
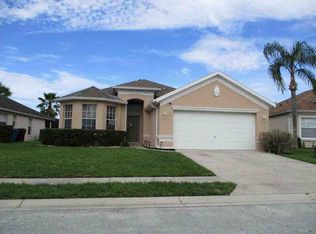 ServiceLink Auction
 - $304,9953 bd2 ba1.7k sqft196 Tracy Ct E, Haines City, FL 33844For Sale

 MLS ID #O6422721, Jennifer Robles, LPT REALTY, LLC. Stellar MLS
 - $399,9005 bd3 ba2.6k sqft857 Sheen Cir, Haines City, FL 33844For Sale
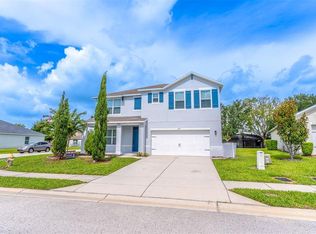 MLS ID #O6426705, Jose Oliveira Segundo, WRA BUSINESS & REAL ESTATE. Stellar MLS
 - $449,9006 bd3 ba2.3k sqft1612 Forest Hills Ln, Haines City, FL 33844For Sale
 MLS ID #L4963598, Jason Stone, BHHS FLORIDA PROPERTIES GROUP. Stellar MLS
 - $329,0004 bd2 ba2.2k sqft4010 Watkins Road, Haines City, FL 33844For Sale
 MLS ID #R11147874, Gelene Loredan, KW Reserve Palm Beach. BeachesMLS
 - $300,0004 bd2 ba1.7k sqft433 Marion Loop, Haines City, FL 33844New ConstructionStellar MLS
- $280,0003 bd2 ba1.7k sqft598 Sweetwater Way, Haines City, FL 33844For Sale By Owner
- $--3 bd2 ba1.6k sqft735 Chinoy Rd, Davenport, FL 33837AuctionAuction.com 2
- $--4 bd2 ba2.1k sqft331 Quarry Rock Cir, Kissimmee, FL 34758AuctionAuction.com 2
- $--3 bd2 ba1.5k sqft1871 Amber Sweet Cir, Dundee, FL 33838AuctionAuction.com 2
- $330,9904 bd2 ba1.9k sqft466 Marion Loop, Haines City, FL 33844New ConstructionStellar MLS
- $341,9904 bd3 ba2.1k sqft706 Ginger Dr, Haines City, FL 33844New ConstructionStellar MLS
- $--3 bd2 ba1.6k sqft1363 Berry Ln, Davenport, FL 33837AuctionServiceLink Auction
- $280,0004 bd2 ba2k sqft845 S Char Mil Ave, Lake Alfred, FL 33850For SaleMLS ID #S5153998, Rajesh Kandhai, SUNQUEST INVESTMENT REALTY LLC. Stellar MLS
- $--5 bd3 ba2.8k sqft325 Chelmsford Ct, Kissimmee, FL 34758AuctionServiceLink Auction
- $280,0004 bd3 ba2.7k sqft381 Aldershot Ct, Kissimmee, FL 34758For SaleMLS ID #O6402323, Yvonne Vickers, GLOBAL SAPPHIRE REALTY LLC. Stellar MLS
- $300,0004 bd3 ba2.2k sqft100 Albany Dr, Poinciana, FL 34759For SaleMLS ID #O6417573, Melissa Hoff Roth PA, COMPASS FLORIDA, LLC. Stellar MLS
- $269,9004 bd2 ba2.1k sqft407 Martigues Dr, Kissimmee, FL 34759For SaleMLS ID #O6420827, George Freelove, KELLER WILLIAMS REALTY AT THE PARKS. Stellar MLS
- $--3 bd2 ba1.4k sqft1008 Deddington Pl, Kissimmee, FL 34758AuctionServiceLink Auction
- $320,0003 bd2 ba1.4k sqft6064 Bimini Ave, Haines City, FL 33844For SaleMLS ID #TB8487187, Stephen Hachey, FLAT FEE MLS REALTY. Stellar MLS
