Virtually Staged. Welcome to this beautifully updated 6-bedroom, 3-bathroom pool home offering 2,951 square feet under roof in the highly desirable Southern Dunes Golf & Country Club. Known for its award-winning championship golf course, rolling hills, and resort-style atmosphere, Southern Dunes is one of Central Florida's premier golf communities and is zoned for short-term rentals, making this an exceptional primary residence, vacation home, or Airbnb investment. From the moment you arrive, you'll appreciate the freshly painted interior and exterior, new roof, and updated landscaping. Inside, the new luxury vinyl plank flooring flows throughout and the large, oversized windows allow in an abundance of natural light. The spacious kitchen features solid surface countertops, stainless steel appliances, and overlooks the main living areas, making it perfect for entertaining. The private primary suite boasts a beautiful barn door leading to the en suite with dual vanities, a garden tub, separate walk-in shower, and his-and-her walk-in closets. Step outside to your screen-enclosed pool and unwind while enjoying breathtaking views as the backyard overlooks the Southern Dunes Golf Course. Additional updates include a brand-new air-conditioning system for added comfort and peace of mind. Whether you're looking for a full-time residence, a vacation getaway, or a high-demand short-term rental opportunity, this move-in-ready home delivers the perfect combination of space, style, and location. Do not miss your chance to own this 6 Bedroom 3-bathroom home that can hold up to two foursomes comfortably for a golf getaway. Be sure to schedule your showing today before it's too late!
For sale
Price cut: $25K (8/14)
$399,900
1612 FOREST HILLS LANE, HAINES CITY, FL 33844
6beds
2,305sqft
Single Family Residence
Built in 1998
6,599 Square Feet Lot
$394,500 Zestimate®
$173/sqft
$91/mo HOA
What's special
Screen-enclosed poolNew roofSolid surface countertopsGarden tubSpacious kitchenStainless steel appliancesPrivate primary suite
- 24 days |
- 717 |
- 72 |
Likely to sell faster than
Zillow last checked:
Listing updated:
Listed by:
Jason Stone 863-838-8972,
BHHS FLORIDA PROPERTIES GROUP 863-701-2350
Source: Stellar MLS,MLS#: L4963598 Originating MLS: Lakeland
Originating MLS: Lakeland
Facts & features
Interior
Bedrooms & bathrooms
- Bedrooms: 6
- Bathrooms: 3
- Full bathrooms: 3
Rooms
- Room types: Attic, Breakfast Room Separate, Family Room, Dining Room, Living Room, Utility Room
Primary bedroom
- Features: Walk-In Closet(s)
- Level: First
- Area: 192 Square Feet
- Dimensions: 16x12
Bedroom 1
- Features: Built-in Closet
- Level: First
- Area: 100 Square Feet
- Dimensions: 10x10
Bedroom 2
- Features: Built-in Closet
- Level: First
- Area: 110 Square Feet
- Dimensions: 10x11
Bedroom 3
- Features: Built-in Closet
- Level: First
- Area: 110.25 Square Feet
- Dimensions: 10.5x10.5
Bedroom 4
- Features: Built-in Closet
- Level: First
- Area: 110 Square Feet
- Dimensions: 11x10
Bedroom 5
- Features: Built-in Closet
- Level: First
- Area: 110 Square Feet
- Dimensions: 11x10
Dining room
- Level: First
- Area: 132 Square Feet
- Dimensions: 12x11
Family room
- Level: First
- Area: 308 Square Feet
- Dimensions: 22x14
Kitchen
- Features: Breakfast Bar
- Level: First
- Area: 143 Square Feet
- Dimensions: 13x11
Living room
- Level: First
- Area: 192 Square Feet
- Dimensions: 16x12
Heating
- Central, Electric
Cooling
- Central Air
Appliances
- Included: Dishwasher, Microwave, Range, Range Hood, Refrigerator
- Laundry: Inside
Features
- Eating Space In Kitchen, High Ceilings, Primary Bedroom Main Floor, Solid Surface Counters, Split Bedroom, Thermostat, Walk-In Closet(s)
- Flooring: Luxury Vinyl
- Doors: Sliding Doors
- Has fireplace: No
- Furnished: Yes
Interior area
- Total structure area: 2,951
- Total interior livable area: 2,305 sqft
Video & virtual tour
Property
Parking
- Total spaces: 2
- Parking features: Garage - Attached
- Attached garage spaces: 2
- Details: Garage Dimensions: 21x22
Features
- Levels: One
- Stories: 1
- Patio & porch: Covered, Deck, Patio, Porch, Screened
- Has private pool: Yes
- Pool features: Heated, In Ground, Screen Enclosure
- Spa features: In Ground
- Has view: Yes
- View description: Golf Course
Lot
- Size: 6,599 Square Feet
- Features: On Golf Course
- Residential vegetation: Mature Landscaping
Details
- Parcel number: 272720749020000070
- Zoning: RES
- Special conditions: None
Construction
Type & style
- Home type: SingleFamily
- Property subtype: Single Family Residence
Materials
- Block, Stucco
- Foundation: Slab
- Roof: Shingle
Condition
- New construction: No
- Year built: 1998
Utilities & green energy
- Sewer: Public Sewer
- Water: Public
- Utilities for property: Cable Available, Electricity Connected, Street Lights, Water Connected
Community & HOA
Community
- Features: Clubhouse, Deed Restrictions, Fitness Center, Gated Community - Guard, Golf Carts OK, Golf, Playground, Pool, Restaurant, Tennis Court(s)
- Security: Gated Community
- Pet fee: $0 monthly
- Subdivision: SOUTHERN DUNES ESTATES
HOA
- Has HOA: Yes
- Amenities included: Clubhouse, Fitness Center, Gated, Playground, Pool, Tennis Court(s)
- Services included: 24-Hour Guard, Common Area Taxes, Community Pool, Recreational Facilities
- HOA fee: $91 monthly
- HOA name: Diane Martinez
- HOA phone: 863-419-0642
Location
- Region: Haines City
Financial & listing details
- Price per square foot: $173/sqft
- Tax assessed value: $371,159
- Annual tax amount: $7,717
- Date on market: 7/21/2026
- Cumulative days on market: 24 days
- Listing terms: Cash,Conventional,FHA,VA Loan
- Ownership: Fee Simple
- Total actual rent: 0
- Electric utility on property: Yes
- Road surface type: Asphalt
Estimated market value
$394,500
$375,000 - $414,000
$2,684/mo
Price history
| Date | Event | Price |
|---|---|---|
| 8/14/2026 | Price change | $399,900-5.9%$173/sqft |
Source:  Stellar MLS #L4963598 Report a problem Stellar MLS #L4963598 Report a problem | ||
| 7/30/2026 | Price change | $424,900-5.6%$184/sqft |
Source: Stellar MLS #L4963598 Report a problem | ||
| 7/21/2026 | Listed for sale | $449,900+83.6%$195/sqft |
Source: Stellar MLS #L4963598 Report a problem | ||
| 5/22/2026 | Sold | $245,100+249.6%$106/sqft |
Source: Public Record Report a problem | ||
| 4/1/2025 | Sold | $70,100-82.3%$30/sqft |
Source: Public Record Report a problem | ||
| 3/30/2022 | Sold | $396,000-1%$172/sqft |
Source: Public Record Report a problem | ||
| 12/29/2021 | Pending sale | $399,900$173/sqft |
Source: Stellar MLS #P4917360 Report a problem | ||
| 12/14/2021 | Listed for sale | $399,900$173/sqft |
Source: Stellar MLS #P4917360 Report a problem | ||
| 11/19/2021 | Pending sale | $399,900$173/sqft |
Source: Stellar MLS #P4917360 Report a problem | ||
| 10/28/2021 | Price change | $399,900-5.9%$173/sqft |
Source: Stellar MLS #P4917360 Report a problem | ||
| 9/17/2021 | Price change | $424,900-3.4%$184/sqft |
Source: Stellar MLS #P4917360 Report a problem | ||
| 9/8/2021 | Listed for sale | $439,900+60%$191/sqft |
Source: Stellar MLS #P4917360 Report a problem | ||
| 8/25/2017 | Listing removed | $274,900$119/sqft |
Source: ALLSTATE REALTY SERVICES #P4713529 Report a problem | ||
| 4/22/2017 | Listed for sale | $274,900$119/sqft |
Source: ALLSTATE REALTY SERVICES #P4713529 Report a problem | ||
| 4/22/2017 | Pending sale | $274,900$119/sqft |
Source: ALLSTATE REALTY SERVICES #P4713529 Report a problem | ||
| 1/2/2017 | Listed for sale | $274,900+10%$119/sqft |
Source: ALLSTATE REALTY SERVICES #P4713529 Report a problem | ||
| 4/12/2016 | Listing removed | $249,900$108/sqft |
Source: ALLSTATE REALTY SERVICES #P4704927 Report a problem | ||
| 3/8/2016 | Price change | $249,900-2%$108/sqft |
Source: ALLSTATE REALTY SERVICES #P4704927 Report a problem | ||
| 2/18/2016 | Price change | $254,900-5.6%$111/sqft |
Source: ALLSTATE REALTY SERVICES #P4704927 Report a problem | ||
| 6/15/2015 | Price change | $269,900-5.3%$117/sqft |
Source: ALLSTATE REALTY SERVICES #P4704927 Report a problem | ||
| 5/1/2015 | Listed for sale | $284,900-13.6%$124/sqft |
Source: ALLSTATE REALTY SERVICES #P4704927 Report a problem | ||
| 3/23/2007 | Sold | $329,900+106.2%$143/sqft |
Source: Public Record Report a problem | ||
| 2/25/2002 | Sold | $160,000-18.5%$69/sqft |
Source: Public Record Report a problem | ||
| 11/3/1998 | Sold | $196,400$85/sqft |
Source: Public Record Report a problem | ||
Public tax history
| Year | Property taxes | Tax assessment |
|---|---|---|
| 2025 | $7,218 -3.6% | $371,159 -2.3% |
| 2024 | $7,485 +0.3% | $379,749 +1.2% |
| 2023 | $7,464 +30.4% | $375,316 +41% |
| 2022 | $5,723 +14.7% | $266,162 +10% |
| 2021 | $4,989 +9.6% | $241,965 +10% |
| 2020 | $4,551 +2.3% | $219,968 +4.4% |
| 2019 | $4,450 -7% | $210,760 +2.7% |
| 2018 | $4,786 +1.6% | $205,131 +3.3% |
| 2017 | $4,710 +9.1% | $198,578 -1.1% |
| 2016 | $4,317 +1.7% | $200,778 +5.4% |
| 2015 | $4,245 +1.8% | $190,418 +10% |
| 2014 | $4,169 +11.6% | $173,107 +10% |
| 2013 | $3,737 +14.9% | $157,370 +10% |
| 2012 | $3,253 -8.8% | $143,064 -12.1% |
| 2011 | $3,566 -11.5% | $162,676 -8.8% |
| 2010 | $4,029 -18.7% | $178,374 -17.5% |
| 2009 | $4,958 -7.8% | $216,216 -12% |
| 2008 | $5,377 | $245,777 |
| 2007 | -- | -- |
| 2006 | $6,657 | -- |
| 2005 | -- | -- |
| 2004 | $4,270 +4.2% | -- |
| 2003 | $4,098 -16.5% | $174,730 -14.9% |
| 2002 | $4,910 +7.7% | $205,440 +7.7% |
| 2001 | $4,557 | $190,670 |
Find assessor info on the county website
Monthly payment
Est. payment
Payment breakdown
Explore the cost of this home by adjusting the details. Changes won't be saved.Climate risks
Neighborhood: 33844
Nearby schools
GreatSchools rating
- 2/10Horizons Elementary SchoolGrades: PK-5Distance: 3.2 mi
- 3/10Shelley S. Boone Middle SchoolGrades: 6-8Distance: 1.8 mi
- 2/10Ridge Community High SchoolGrades: 9-12Distance: 2.1 mi
- $345,9003 bd2 ba1.5k sqft1610 Forest Hills Ln, Haines City, FL 33844Off Market
- $397,1004 bd3 ba2k sqft1614 Forest Hill Ln, Haines City, FL 33844Off Market
- $330,0004 bd2 ba1.6k sqft1608 Forest Hills Ln, Haines City, FL 33844Sold
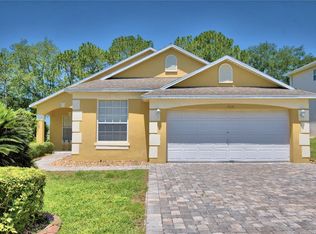
- $339,7003 bd2 ba1.5k sqft1616 Forest Hills Ln, Haines City, FL 33844Off Market
- $335,1003 bd2 ba1.9k sqft1662 Waterview Loop, Haines City, FL 33844Off Market
- $453,4007 bd5 ba2.6k sqft1606 Forest Hills Ln, Haines City, FL 33844Off Market
- $346,3004 bd2 ba1.5k sqft1660 Dunes Ct, Haines City, FL 33844Off Market
- $330,7004 bd3 ba1.5k sqft1664 Waterview Loop, Haines City, FL 33844Off Market
A local agent can set up tours, give advice and negotiate with sellers.
Similar homes
- $--4 bd3 ba1.5k sqft1509 Gulf Vue Dr, Haines City, FL 33844Auction
 Auction.com 2
 - $--4 bd2 ba1.9k sqft411 Eaglecrest Dr, Haines City, FL 33844Auction
 Xome
Xome - $--3 bd2 ba1.6k sqft172 Roseville Dr, Haines City, FL 33844Auction
 Auction.com 2
 - $397,9045 bd3 ba3k sqft1755 VANILLA STREET, HAINES CITY, FL 33844New Construction
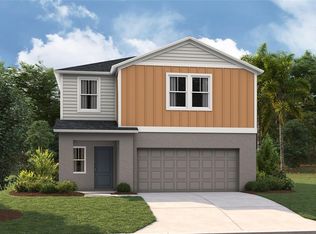
 MLS ID #TB8535240, Michael Human, CASA FRESCA REALTY. Stellar MLS
 - $--3 bd2 ba1.6k sqft1280 Tupelo Trl, Haines City, FL 33844AuctionXome
- $--3 bd2 ba1.5k sqft1053 Silas St, Haines City, FL 33844AuctionAuction.com 2
- $--5 bd3 ba2.2k sqft2087 Rio Grande Canyon Loop, Poinciana, FL 34759AuctionAuction.com 1
- $--5 bd3 ba3.1k sqft2901 Marshfield Preserve Way, Kissimmee, FL 34746AuctionAuction.com 2
- $--4 bd3 ba3.3k sqft585 N Ridge Ave, Lake Alfred, FL 33850AuctionServiceLink Auction
- $377,9904 bd4 ba2.5k sqft437 MARION LOOP, HAINES CITY, FL 33844New ConstructionMLS ID #O6405200, Stephen Wood, RISEWELL HOMES FLORIDA LLC. Stellar MLS
- $--4 bd2 ba1.7k sqft1404 Hillsborough Way, Poinciana, FL 34759AuctionAuction.com 2
- $--5 bd3 ba2.2k sqft381 Citrine Loop, Kissimmee, FL 34758AuctionXome
- $400,0004 bd3 ba1.9k sqft431 ARAGOSA DRIVE, DAVENPORT, FL 33837For SaleMLS ID #S5146348, Charles Jones, DOUBLE DOORS REALTY INC. Stellar MLS
- $--4 bd3 ba2.1k sqft2306 Sonora Ct, Kissimmee, FL 34746AuctionAuction.com 2
- $--4 bd2 ba1.5k sqft231 Grouper Ct, Poinciana, FL 34759AuctionXome
- $--3 bd2 ba1.1k sqft345 Aylesbury Ct, Kissimmee, FL 34758AuctionXome
- $318,9904 bd3 ba2.2k sqft2106 PARSLEY DRIVE, HAINES CITY, FL 33844New ConstructionStellar MLS
- $308,9904 bd3 ba2.3k sqft2707 GINGER LANE, HAINES CITY, FL 33844New ConstructionStellar MLS
- $329,0004 bd2 ba1.8k sqft4660 Bernard Blvd, Haines City, FL 33844For Sale By Owner
- $350,0004 bd2 ba2k sqft3050 CHINA BERRY COURT, KISSIMMEE, FL 34746For SaleMLS ID #O6432117, Cece Campbell, HERITAGE INTERNATIONAL REALTY. Stellar MLS
