Skip main navigation
Sold
  • Price Unknown

    255 Westmoreland Dr, Baton Rouge, LA 70806

    3beds
    1,623sqft
    Single Family Residence, Residential
    Built in ----
    4,791 Square Feet Lot
    $320,700 Zestimate®
    $--/sqft
    $1,940 Estimated rent

    Home value

    $320,700

    $305,000 - $340,000

    $1,940/mo

    Zestimate® history
    Loading
    Loading...

    Owner options

    List your home for rent

    $1,940/mo

    Rent Zestimate®

    Find your next renter with Zillow Rental Manager. Plus, with online applications, you can quickly screen prospective tenants – for free.

    Learn more

    $1,940/mo

    Rent Zestimate®

    Refinance and save

    Refinancing to a lower rate could help reduce your monthly payments and save thousands over the life of the loan.

    See today's rates

    Explore your selling options

    Work with a Zillow partner agent

    Leverage their expertise and Zillow's premium Showcase listings to get your home seen by more buyers.

    Get started

    List with your own agent

    Get your home in front of millions of buyers by listing it on Zillow.

    Learn how to do it

    Sell it yourself

    Take full control of how buyers see your home on Zillow by listing For Sale by Owner (FSBO).

    List your home

    What's special

    Private master suiteGreat floorplanSeparate garageNew roofShiplap wallsExposed beamButcher block countertops
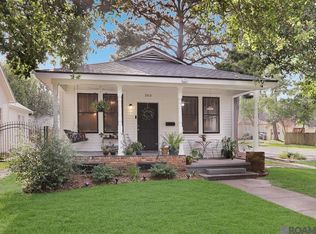
    CHARACTER and CHARM!! Beautiful 3 Bedroom 2 Bath home in sought-after Ogden Park Subdivision! RENOVATED Kitchen features NEW cabinets, BUTCHER BLOCK countertops, stainless appliances including 5 Burner GAS COOKTOP! Beautiful WOOD FLOORS throughout Living Room, Dining Room, Kitchen, Hallway and ALL Bedrooms! Private Master Suite with Sitting Area/Nook and 2 WALK-IN CLOSETS. Quaint SCREENED PORCH off Living Room. Great floorplan with lots of natural light, exposed beam, SHIPLAP walls & ceilings! NEW roof installed 2022. NEW HEAT & AIR installed 2018. FRESHLY PAINTED 2023. Separate garage would also make a great WORKSHOP/HOBBY SPACE.

    Zillow last checked:

    Listing updated:

    Listed by:

    Scott Gaspard,

    RE/MAX Select

    Source: ROAM MLS,MLS#: 2023008166MLS Logo

    Facts & features

    Interior

    Bedrooms & bathrooms
    • Bedrooms: 3
    • Bathrooms: 2
    • Full bathrooms: 2
    Rooms
    • Room types: Bedroom, Dining Room, Kitchen, Primary Bedroom, Living Room, Utility Room
    Primary bedroom
    • Features: 2 Closets or More, Ceiling Fan(s), En Suite Bath
    • Level: First
    • Area: 172.28
    • Width: 11.8
    Bedroom 1
    • Level: First
    • Area: 176.8
    • Width: 13
    Bedroom 2
    • Level: First
    • Area: 139.15
    • Width: 11.5
    Primary bathroom
    • Features: Shower Combo
    Dining room
    • Level: First
    • Area: 159.33
    Kitchen
    • Features: Tile Counters
    • Level: First
    • Area: 157.92
    Living room
    • Level: First
    • Area: 264.5
    • Length: 23
    Heating
    • Central
    Cooling
    • Central Air
    Appliances
    • Included: Gas Cooktop
    • Laundry: Electric Dryer Hookup, Inside
    Features
    • Ceiling 9'+
    • Flooring: Tile, Wood, Other
    Interior area
    • Total structure area: 2,174
    • Total interior livable area: 1,623 sqft

    Property

    Parking
    • Total spaces: 1
    • Parking features: 1 Car Park, Detached, Garage Faces Rear
    • Has garage: Yes
    Features
    • Stories: 1
    • Patio & porch: Patio, Porch
    • Fencing: Chain Link,Wood
    Lot
    • Size: 4,791 Square Feet
    • Dimensions: 50 x 120
    • Features: Landscaped
    Details
    • Parcel number: 00714607

    Construction

    Type & style
    • Home type: SingleFamily
    • Architectural style: Traditional
    • Property subtype: Single Family Residence, Residential
    Materials
    • Asbestos, Frame
    • Foundation: Pillar/Post/Pier
    • Roof: Metal
    Condition
    • New construction: No

    Utilities & green energy

    • Gas: Entergy
    • Sewer: Public Sewer
    • Water: Public

    Community & HOA

    Community
    • Features: Near Public Transport, Shopping/Mall
    • Subdivision: Ogden Park
    Location
    • Region: Baton Rouge

    Financial & listing details

    • Tax assessed value: $289,700
    • Annual tax amount: $2,767
    • Date on market: 5/23/2023
    • Listing terms: Cash,Conventional,FHA,VA Loan

    Price history

    DateEventPrice
    9/13/2023Sold--
    Source: ROAM MLS #2023008166 Report a problem
    8/17/2023Pending sale$325,000$200/sqft
    Source: ROAM MLS #2023008166 Report a problem
    7/7/2023Price change$325,000-3%$200/sqft
    Source: ROAM MLS #2023008166 Report a problem
    6/27/2023Price change$335,000-4.3%$206/sqft
    Source: ROAM MLS #2023008166 Report a problem
    6/7/2023Price change$350,000-1.4%$216/sqft
    Source: ROAM MLS #2023008166 Report a problem
    5/23/2023Listed for sale$355,000+42.1%$219/sqft
    Source: ROAM MLS #2023008166 Report a problem
    4/20/2018Sold--
    Source: ROAM MLS #2018004919 Report a problem
    3/28/2018Listed for sale$249,900$154/sqft
    Source: RE/MAX First #2018004919 Report a problem
    3/2/2018Listing removed$1,440$1/sqft
    Source: Owner Report a problem
    1/30/2018Price change$1,440-3.4%$1/sqft
    Source: Owner Report a problem
    1/3/2018Listed for rent$1,490$1/sqft
    Source: Owner Report a problem
    8/26/2005Sold--
    Source: Public Record Report a problem

    Public tax history

    YearProperty taxesTax assessment
    2025$2,767 +6.2%$28,970
    2024$2,604 +28.3%$28,970 +22%
    2023$2,030 -0.2%$23,750
    2022$2,035 +2.2%$23,750
    2021$1,990 +0.2%$23,750
    2020$1,987 -30.9%$23,750
    2019$2,876 +42.3%$23,750 +40.5%
    2018$2,021 +65.5%$16,900
    2017$1,221 -39.6%$16,900
    2016$2,021 +2.5%$16,900 +4.3%
    2015$1,971 +4.6%$16,200
    2014$1,884 $16,200
    2013$1,884 +0%$16,200
    2012$1,884 +8.8%$16,200
    2011$1,732 0%$16,200
    2010$1,732 +124.1%$16,200 +17.4%
    2005$773 +41%$13,800
    2004$548 -28.1%$13,800
    2003$763 +644.2%$13,800 +93%
    2002$103 0%$7,150
    2001$103 +71.9%$7,150
    2000$60 $7,150
    Find assessor info on the county website

    Neighborhood: Mid City

    Nearby schools

    GreatSchools rating
    Schools provided by the listing agent
    • District: East Baton Rouge

    Source: ROAM MLS. This data may not be complete. We recommend contacting the local school district to confirm school assignments for this home.

    Get a cash offer in 3 minutes
    Find out how much your home could sell for in as little as 3 minutes with a no-obligation cash offer.
    Estimated market value
    $320,700
    Get a cash offer in 3 minutes
    Find out how much your home could sell for in as little as 3 minutes with a no-obligation cash offer.
    Estimated market value
    $320,700