Skip main navigation
Sold
  • Price Unknown

    263 Westmoreland Dr, Baton Rouge, LA 70806

    3beds
    1,230sqft
    Single Family Residence, Residential
    Built in 1958
    5,227.2 Square Feet Lot
    $264,500 Zestimate®
    $--/sqft
    $1,407 Estimated rent

    Home value

    $264,500

    $246,000 - $283,000

    $1,407/mo

    Zestimate® history
    Loading
    Loading...

    Owner options

    List your home for rent

    $1,407/mo

    Rent Zestimate®

    Find your next renter with Zillow Rental Manager. Plus, with online applications, you can quickly screen prospective tenants – for free.

    Learn more

    $1,407/mo

    Rent Zestimate®

    Refinance and save

    Refinancing to a lower rate could help reduce your monthly payments and save thousands over the life of the loan.

    See today's rates

    Explore your selling options

    Work with a Zillow partner agent

    Leverage their expertise and Zillow's premium Showcase listings to get your home seen by more buyers.

    Get started

    List with your own agent

    Get your home in front of millions of buyers by listing it on Zillow.

    Learn how to do it

    Sell it yourself

    Take full control of how buyers see your home on Zillow by listing For Sale by Owner (FSBO).

    List your home

    What's special

    Original woodworkHidden storage cabinetStylish custom vanityStainless steel appliancesUpdated cabinetryCustom hexagon tile flooringCorner lot
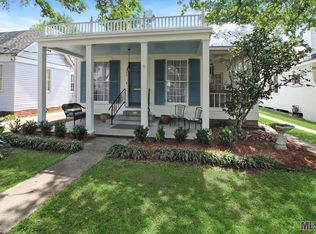
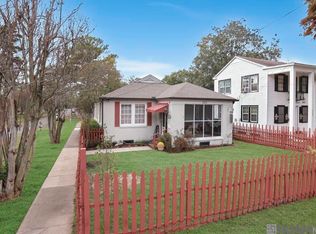
    Welcome to the cutest cottage in Mid City! Nestled beneath mature trees on a spacious corner lot, this home greets you with timeless curb appeal and a welcoming front porch. Enjoy the convenience of additional parking and a fully fenced yard for privacy and pets. Step inside to find authentic hardwood floors and original woodwork that bring warmth and character throughout. The inviting living room features a decorative fireplace flanked by built-in bookshelves, creating a cozy focal point. The living room flows into the formal dining area. The kitchen features updated cabinetry, stainless steel appliances, and a large picture window above the sink. A versatile laundry/mud room offers extra storage and a practical entry point from the backyard. The renovated bathroom features a large soaking tub with a tiled shower surround, custom hexagon tile flooring, a hidden storage cabinet behind the mirror, and a stylish custom vanity. Outside, a large storage shed doubles as a workshop—perfect for hobbies or extra space. And with a roof that's only 3 years old, this home offers peace of mind for years to come. Don't miss your chance to own this Mid City gem full of charm, character, and modern updates!

    Zillow last checked:

    Listing updated:

    Listed by:

    Alissa Jenkins,

    Compass - Perkins

    Bought with:

    Terry Wilks, 995707066

    Redfin Corporation

    Source: ROAM MLS,MLS#: 2025009927MLS Logo

    Facts & features

    Interior

    Bedrooms & bathrooms
    • Bedrooms: 3
    • Bathrooms: 1
    • Full bathrooms: 1
    Primary bedroom
    • Features: 2 Closets or More, Ceiling Fan(s)
    • Level: First
    • Area: 35.14
    • Width: 3.11
    Bedroom 1
    • Level: First
    • Area: 133.48
    • Width: 9.4
    Bedroom 2
    • Level: First
    • Area: 108.81
    • Width: 9.3
    Bathroom 1
    • Level: First
    • Area: 53.2
    Dining room
    • Level: First
    • Area: 148.2
    Kitchen
    • Features: Laminate Counters, Cabinets Factory Built
    • Level: First
    • Area: 93.1
    Living room
    • Level: First
    • Area: 180.34
    Heating
    • Central
    Cooling
    • Central Air, Ceiling Fan(s)
    Appliances
    • Included: Gas Cooktop, Dishwasher, Range/Oven
    • Laundry: Inside, Washer/Dryer Hookups, Laundry Room
    Features
    • Built-in Features, Crown Molding
    • Flooring: Tile, Wood
    • Number of fireplaces: 1
    • Fireplace features: Decorative
    Interior area
    • Total structure area: 1,569
    • Total interior livable area: 1,230 sqft

    Property

    Parking
    • Parking features: Off Street
    Features
    • Stories: 1
    • Patio & porch: Porch
    • Fencing: Full,Wood
    Lot
    • Size: 5,227 sqft
    • Dimensions: 42 x 122 x 122 x 42
    • Features: Corner Lot, Landscaped
    Details
    • Additional structures: Storage
    • Parcel number: 00641669
    • Special conditions: Standard

    Construction

    Type & style
    • Home type: SingleFamily
    • Architectural style: Cottage
    • Property subtype: Single Family Residence, Residential
    Materials
    • Wood Siding, Frame
    • Foundation: Pillar/Post/Pier
    • Roof: Shingle
    Condition
    • New construction: No
    • Year built: 1958

    Utilities & green energy

    • Gas: Entergy
    • Sewer: Public Sewer
    • Water: Public

    Community & neighborhood

    Location
    • Region: Baton Rouge
    • Subdivision: Ogden Park

    Other

    Other facts
    • Listing terms: Cash,Conventional,FHA,VA Loan

    Price history

    DateEventPrice
    6/30/2025Sold--
    Source: ROAM MLS #2025009927 Report a problem
    5/31/2025Pending sale$263,000$214/sqft
    Source: ROAM MLS #2025009927 Report a problem
    5/28/2025Listed for sale$263,000+14.3%$214/sqft
    Source: ROAM MLS #2025009927 Report a problem
    2/25/2022Sold--
    Source: ROAM MLS #2021015287 Report a problem
    1/26/2022Pending sale$230,000$187/sqft
    Source: ROAM MLS #2021015287 Report a problem
    1/25/2022Listed for sale$230,000$187/sqft
    Source: ROAM MLS #2021015287 Report a problem
    1/17/2022Pending sale$230,000$187/sqft
    Source: ROAM MLS #2021015287 Report a problem
    1/11/2022Listed for sale$230,000$187/sqft
    Source: ROAM MLS #2021015287 Report a problem
    1/8/2022Pending sale$230,000$187/sqft
    Source: ROAM MLS #2021015287 Report a problem
    10/25/2021Listed for sale$230,000$187/sqft
    Source: ROAM MLS #2021015287 Report a problem
    9/30/2021Pending sale$230,000+34.5%$187/sqft
    Source: ROAM MLS #2021015287 Report a problem
    6/1/2009Sold--
    Source: Public Record Report a problem
    2/5/2009Listed for sale$171,000$139/sqft
    Source: Keller Williams Realty #B0901522 Report a problem
    10/2/2008Sold--
    Source: Public Record Report a problem
    7/27/1998Sold--
    Source: Public Record Report a problem

    Public tax history

    YearProperty taxesTax assessment
    2025$1,894 +7%$21,850
    2024$1,770 -1.9%$21,850
    2023$1,804 +52.7%$21,850 +31.6%
    2022$1,181 +2.2%$16,600
    2021$1,156 +0.2%$16,600
    2020$1,154 -42.6%$16,600
    2019$2,010 +1.3%$16,600
    2018$1,986 +67.5%$16,600
    2017$1,185 $16,600
    2016$1,185 +2.3%$16,600
    2015$1,158 +0.1%$16,600
    2014$1,157 $16,600
    2013$1,157 -40.1%$16,600
    2012$1,931 +8.8%$16,600
    2011$1,775 +0%$16,600
    2010$1,775 +65.3%$16,600
    2009$1,074 +213.4%$16,600 +70.3%
    2008$343 +53.7%$9,750 +13.4%
    2007$223 +0.5%$8,600
    2006$222 +0.6%$8,600
    2005$221 +3%$8,600
    2004$214 -3.5%$8,600
    2003$222 +0%$8,600
    2002$222 $8,600

    Find assessor info on the county website

    Neighborhood: Mid City

    Nearby schools

    GreatSchools rating
    Schools provided by the listing agent
    • District: East Baton Rouge

    Source: ROAM MLS. This data may not be complete. We recommend contacting the local school district to confirm school assignments for this home.

    Get a cash offer in 3 minutes
    Find out how much your home could sell for in as little as 3 minutes with a no-obligation cash offer.
    Estimated market value
    $264,500
    Get a cash offer in 3 minutes
    Find out how much your home could sell for in as little as 3 minutes with a no-obligation cash offer.
    Estimated market value
    $264,500