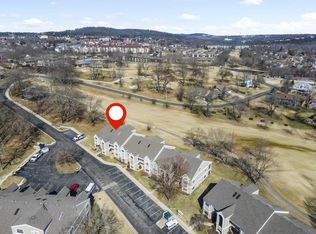
Are you looking for a vacation home that can accommodate all of the special people in your life? How about a a great investment property for larger groups? This recently remodeled, fully furnished, 3 bedroom 3 bath condo sleeps a total of 14 guest and is located in the well sought after gated golf community of Pointe Royale. Image enjoying your morning coffee or evening glass of wine from the comfort of the screened in back patio. Or snuggling in front of the beautiful modern fireplace as you gather together to watch a movie. With a card table, entertainment space, and arcade games in the loft, you and your guest will be easily occupied. The gated community also offers an indoor and outdoor pool, tennis courts, children's play area, exercise room, and so much more. Schedule your private tour before this one is gone!
Closed
Price Unknown
255 Wimbledon Drive #7 BLDG 63, Branson, MO 65616
3beds
1,891sqft
Condominium
Built in 1993
-- sqft lot
$306,000 Zestimate®
$--/sqft
$2,771 Estimated rent
Home value
$306,000
$266,000 - $352,000
$2,771/mo
Zestimate® history
Owner options
List your home for rent
$2,771/mo
Rent Zestimate®
Find your next renter with Zillow Rental Manager. Plus, with online applications, you can quickly screen prospective tenants – for free.
$2,771/mo
Rent Zestimate®
Refinance and save
$2,450/mo
Est. payment
Refinancing to a lower rate could help reduce your monthly payments and save thousands over the life of the loan.
$2,450/mo
Est. payment
Explore your selling options
Work with a Zillow partner agent
Leverage their expertise and Zillow's premium Showcase listings to get your home seen by more buyers.
Get startedList with your own agent
Get your home in front of millions of buyers by listing it on Zillow.
Learn how to do itSell it yourself
Take full control of how buyers see your home on Zillow by listing For Sale by Owner (FSBO).
List your homeWhat's special
Zillow last checked:
Listing updated:
Listed by:
Nichole Lawrence 417-352-1110,
Weichert, Realtors-The Griffin Company
Bought with:
William James Beck, Jr. PC, 2020040350
EXP Realty, LLC.
Source: SOMOMLS as distributed by MLS GRID,MLS#: 60259418
Facts & features
Interior
Bedrooms & bathrooms
- Bedrooms: 3
- Bathrooms: 3
- Full bathrooms: 3
Rooms
- Room types: Loft, Master Bedroom
Primary bedroom
- Area: 206.15
- Dimensions: 13.3 x 15.5
Bedroom 2
- Area: 179.47
- Dimensions: 13.1 x 13.7
Bedroom 3
- Area: 202.16
- Dimensions: 13.3 x 15.2
Bathroom full
- Description: Lower Level Guest Bathroom
- Area: 83.83
- Dimensions: 10.1 x 8.3
Bathroom full
- Description: Loft Bathroom
- Area: 67.64
- Dimensions: 7.6 x 8.9
Breakfast room
- Area: 66.24
- Dimensions: 9.6 x 6.9
Dining area
- Area: 266.24
- Dimensions: 20.8 x 12.8
Entry hall
- Area: 57.33
- Dimensions: 6.3 x 9.1
Kitchen
- Area: 67.83
- Dimensions: 11.9 x 5.7
Living room
- Area: 187.7
- Dimensions: 15.5 x 12.11
Loft
- Description: Loft Sitting Area
- Area: 453.65
- Dimensions: 21.1 x 21.5
Loft
- Description: Loft Additional Sleeping Area
- Area: 88.16
- Dimensions: 7.11 x 12.4
Other
- Description: Mater Bedroom Walk-in Closet
- Area: 27.2
- Dimensions: 3.4 x 8
Other
- Description: Mater Bathroom Shower Area
- Area: 39.33
- Dimensions: 6.9 x 5.7
Other
- Description: Hallway
- Area: 45.5
- Dimensions: 5 x 9.1
Other
- Description: Bedroom 1 Walk-in Closet
- Area: 24.4
- Dimensions: 4 x 6.1
Heating
- Central, Electric
Cooling
- Central Air, Ceiling Fan(s)
Appliances
- Included: Dishwasher, Free-Standing Electric Oven, Dryer, Washer, Refrigerator, Microwave, Electric Water Heater
- Laundry: Main Level, W/D Hookup
Features
- Wet Bar, Vaulted Ceiling(s), Walk-In Closet(s)
- Windows: Blinds
- Has basement: No
- Has fireplace: Yes
- Fireplace features: Living Room, Electric
Interior area
- Total structure area: 1,891
- Total interior livable area: 1,891 sqft
- Finished area above ground: 1,891
- Finished area below ground: 0
Property
Features
- Levels: Two
- Stories: 2
- Patio & porch: Patio, Screened
Details
- Parcel number: 186.023001005037.007
Construction
Type & style
- Home type: Condo
- Property subtype: Condominium
Condition
- Year built: 1993
Utilities & green energy
- Sewer: Public Sewer
- Water: Public
Community & HOA
Community
- Subdivision: Pointe Royale Condos
HOA
- Services included: Play Area, Basketball Court, Walking Trails, Exercise Room, Clubhouse, Maintenance Structure, Insurance, Tennis Court(s), Pool, Snow Removal, Security, Maintenance Grounds, Golf, Gated Entry, Community Center, Common Area Maintenance
- HOA fee: $2,450 annually
- Second HOA fee: $344 monthly
Location
- Region: Branson
Financial & listing details
- Annual tax amount: $2,297
- Date on market: 1/13/2024
- Listing terms: Cash,Conventional
- Road surface type: Asphalt
Price history
| Date | Event | Price |
|---|---|---|
| 4/15/2024 | Sold | -- |
Source:  SOMOMLS as distributed by MLS GRID #60259418 Report a problem SOMOMLS as distributed by MLS GRID #60259418 Report a problem | ||
| 3/9/2024 | Pending sale | $450,000$238/sqft |
Source: SOMOMLS as distributed by MLS GRID #60259418 Report a problem | ||
| 2/6/2024 | Price change | $450,000-5.3%$238/sqft |
Source: SOMOMLS as distributed by MLS GRID #60259418 Report a problem | ||
| 1/13/2024 | Listed for sale | $475,000$251/sqft |
Source: SOMOMLS as distributed by MLS GRID #60259418 Report a problem | ||
Public tax history
Tax history is unavailable.
Neighborhood: 65616
Nearby homes
- $388,0003 bd2 ba1.6k sqft255 Wimbledon Dr BUILDING 11-63, Branson, MO 65616For Sale

- $--3 bd3 ba2.1k sqft255 Wimbledon Dr BUILDING 8-63, Branson, MO 65616Sold
- $220,0002 bd2 ba1.4k sqft255 Wimbledon Dr BUILDING 6-63, Branson, MO 65616Pending
- $234,9002 bd2 ba1.4k sqft255 Wimbledon Dr BUILDING 3-63, Branson, MO 65616For Sale
- $290,700-- bd-- ba1.4k sqft255 Wimbledon Dr APT 12, Branson, MO 65616Off Market
- $228,400-- bd-- ba1.4k sqft255 Wimbledon Dr APT 2, Branson, MO 65616Off Market
- $222,0002 bd2 ba1.4k sqft255 Wimbledon Dr APT 3, Branson, MO 65616Off Market
- $264,3002 bd2 ba1.4k sqft255 Wimbledon Dr APT 4, Branson, MO 65616Off Market
Nearby schools
GreatSchools rating
- NABranson Primary SchoolGrades: PK-KDistance: 4.8 mi
- 5/10Branson Jr. High SchoolGrades: 7-8Distance: 5.9 mi
- 7/10Branson High SchoolGrades: 9-12Distance: 7.4 mi
Schools provided by the listing agent
- Elementary: Branson Cedar Ridge
- Middle: Branson
- High: Branson
Source: SOMOMLS as distributed by MLS GRID. This data may not be complete. We recommend contacting the local school district to confirm school assignments for this home.
Sell for more on Zillow
Get a Zillow Showcase℠ listing at no additional cost and you could sell for .
$306,000
2% more
+$6,120
With Zillow Showcase(estimated)
$312,120
- Missouri
- Taney County
- Branson
- 65616
- 255 Wimbledon Drive Unit 7 BLDG 63
Nearby cities
Nearby zip codes
Other Branson Topics
