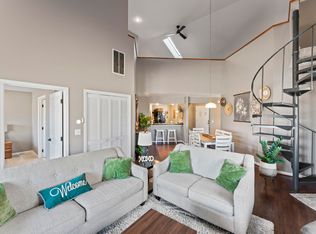
This could be the one you have been waiting for to call your vacation home or it is ready to list for your nightly rental portfolio BEAUTIFUL & SPACIOUS - This over-sized 3 Bed/2 Full-Bath, 1650 sq ft condo is conveniently located on Hole #1 of the Pointe Royale Golf Course. Condo offers a short walk to the Country Club, Restaurant, Two Swimming Pools, Hot Tub, Basketball, Tennis & Paddle Ball Courts. Also a short walk to the bank of spring-fed Lake Taneycomo for Trout fly fishing and a protected young kids playground and picnic area. SPACIOUS & OPEN - This condo offers a generous layout with oversized bedrooms, walk-in closets and spacious bathrooms. Open floor plan with high ceilings. It's a peaceful Condo on the second floor - no one above you. Condo offers an unobstructed view of the first hole fairway and Hole #1 green from our private balcony. Features include a split bedroom plan with a large master bedroom and ensuite bath w/first-class walk-in shower. Also a generous living area with eat-in kitchen with bar/extra seating, additional dining/game table for four, and a separate full-size laundry closet. This unit is ready for your investment nightly rental or a comfortable family retreat. LOCATION, LOCATION, LOCATION! - The Pointe Royale Golf Resort is a secure, gated community and centrally located in Branson. Luxury at its finest.
Active
$388,000
255 Wimbledon Drive #11 BLDG 63, Branson, MO 65616
3beds
1,650sqft
Condominium
Built in 1993
-- sqft lot
$371,600 Zestimate®
$235/sqft
$529/mo HOA
What's special
- 37 days |
- 63 |
- 6 |
Zillow last checked:
Listing updated:
Listed by:
Susan Halfacre 417-331-0933,
Sterling Real Estate Group LLC
Source: SOMOMLS as distributed by MLS GRID,MLS#: 60328956
Facts & features
Interior
Bedrooms & bathrooms
- Bedrooms: 3
- Bathrooms: 2
- Full bathrooms: 2
Rooms
- Room types: Sun Room
Primary bedroom
- Area: 207.9
- Dimensions: 15.4 x 13.5
Bedroom 2
- Area: 179.55
- Dimensions: 13.5 x 13.3
Bedroom 3
- Description: 3rd Bedroom is a Loft
- Area: 174.2
- Dimensions: 13.4 x 13
Primary bathroom
- Area: 98
- Dimensions: 14 x 7
Bathroom full
- Area: 44
- Dimensions: 8.8 x 5
Deck
- Area: 150
- Dimensions: 15 x 10
Dining area
- Area: 144
- Dimensions: 12 x 12
Kitchen
- Area: 158.1
- Dimensions: 17 x 9.3
Living room
- Area: 240.21
- Dimensions: 15.7 x 15.3
Heating
- Central, Electric
Cooling
- Central Air
Appliances
- Included: Dishwasher, Free-Standing Electric Oven, Dryer, Washer, Microwave, Refrigerator, Electric Water Heater, Disposal
- Laundry: Laundry Room
Features
- Internet - Cable, Wet Bar
- Flooring: Carpet, Luxury Vinyl, Tile
- Windows: Blinds
- Has basement: No
- Has fireplace: Yes
- Fireplace features: Electric
Interior area
- Total structure area: 1,650
- Total interior livable area: 1,650 sqft
- Finished area above ground: 1,650
- Finished area below ground: 0
Property
Parking
- Parking features: Parking Space, Paved, Gated
Features
- Levels: Two
- Stories: 2
- Patio & porch: Deck
- Has view: Yes
- View description: Golf Course, Panoramic
Lot
- Features: Dead End Street, On Golf Course
Details
- Parcel number: 186.023001005037.011
Construction
Type & style
- Home type: Condo
- Property subtype: Condominium
Materials
- Stucco
- Roof: Composition
Condition
- Year built: 1993
Utilities & green energy
- Sewer: Public Sewer
- Water: Public
- Utilities for property: Cable Available
Community & HOA
Community
- Subdivision: Pointe Royale Condos
HOA
- Services included: Play Area, Pool, Walking Trails, Exercise Room, Clubhouse, Maintenance Structure, Insurance, Trash, Tennis Court(s), Snow Removal, Maintenance Grounds, Golf, Gated Entry, Common Area Maintenance
- HOA fee: $1,600 annually
- Second HOA fee: $396 monthly
Location
- Region: Branson
Financial & listing details
- Price per square foot: $235/sqft
- Annual tax amount: $1,989
- Date on market: 7/16/2026
- Listing terms: Cash,Exchange,Conventional
- Road surface type: Asphalt
Estimated market value
$371,600
$353,000 - $390,000
$2,111/mo
Price history
| Date | Event | Price |
|---|---|---|
| 7/16/2026 | Listed for sale | $388,000$235/sqft |
Source:  SOMOMLS as distributed by MLS GRID #60328956 Report a problem SOMOMLS as distributed by MLS GRID #60328956 Report a problem | ||
Public tax history
Tax history is unavailable.
Monthly payment
Est. payment
Payment breakdown
Explore the cost of this home by adjusting the details. Changes won't be saved.Climate risks
Neighborhood: 65616
Nearby schools
GreatSchools rating
- NABranson Primary SchoolGrades: PK-KDistance: 4.7 mi
- 5/10Branson Jr. High SchoolGrades: 7-8Distance: 5.9 mi
- 7/10Branson High SchoolGrades: 9-12Distance: 7.4 mi
Schools provided by the listing agent
- Elementary: Branson Cedar Ridge
- Middle: Branson
- High: Branson
Source: SOMOMLS as distributed by MLS GRID. This data may not be complete. We recommend contacting the local school district to confirm school assignments for this home.
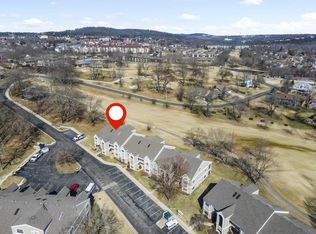
- $--3 bd3 ba1.8k sqft255 Wimbledon Dr BUILDING 7-63, Branson, MO 65616Sold
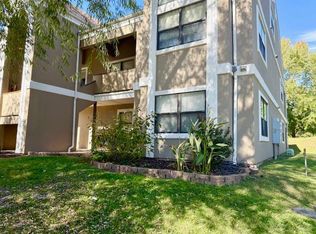
- $--3 bd3 ba2.1k sqft255 Wimbledon Dr BUILDING 8-63, Branson, MO 65616Sold
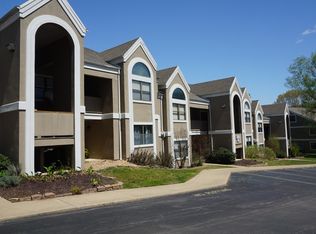
- $220,0002 bd2 ba1.4k sqft255 Wimbledon Dr BUILDING 6-63, Branson, MO 65616Pending
- $234,9002 bd2 ba1.4k sqft255 Wimbledon Dr BUILDING 3-63, Branson, MO 65616For Sale
- $--2 bd2 ba1.4k sqft255 Wimbledon Dr BUILDING 2-63, Branson, MO 65616Sold
- $290,700-- bd-- ba1.4k sqft255 Wimbledon Dr APT 12, Branson, MO 65616Off Market
- $229,800-- bd-- ba1.4k sqft255 Wimbledon Dr APT 2, Branson, MO 65616Off Market
- $224,4002 bd2 ba1.4k sqft255 Wimbledon Dr APT 3, Branson, MO 65616Off Market
A local agent can set up tours, give advice and negotiate with sellers.
Similar homes
- $383,5003 bd2 ba1.9k sqft1725 Pointe Royale Drive, Branson, MO 65616Active
 MLS ID #60331999, Keri Dozier, Murney Associates - Tri-Lakes. SOMOMLS as distributed by MLS GRID
 - $399,0002 bd2 ba1.5k sqft161 Berms Circle Apt 3 BLDG 47, Branson, MO 65616Active
 MLS ID #60331862, Dylan Schocknmyer, Ozark Mountain Realty Group, LLC. SOMOMLS as distributed by MLS GRID
 - $365,0003 bd3 ba1.9k sqft149 The Bluffs Apt 6 BLDG 36, Branson, MO 65616Active
 MLS ID #60329106, Mina L Sorey, Keller Williams Local. SOMOMLS as distributed by MLS GRID
 - $379,0003 bd3 ba1.5k sqft80 Anglers Pointe #6, Branson, MO 65616Active
 MLS ID #60331337, Melissa Miller, Keller Williams Tri-Lakes. SOMOMLS as distributed by MLS GRID
 - $279,0003 bd3 ba1.6k sqft169 Highland Drive #8 BLDG 59, Branson, MO 65616ActiveMLS ID #60331875, Audrey E Spratt, Weichert, Realtors-The Griffin Company. SOMOMLS as distributed by MLS GRID
- $414,0003 bd2 ba2.1k sqft305 Wimbledon Drive #12 BLDG 61, Branson, MO 65616ActiveMLS ID #60319158, Bruce L Cureton, Pointe Royale Realty LLC. SOMOMLS as distributed by MLS GRID
- $379,0002 bd2 ba1.4k sqft305 Wimbledon Dr APT 2, Branson, MO 65616For SaleReeceNichols Real Estate
- $379,0002 bd2 ba1.4k sqft305 Wimbledon Drive #2 BLDG 61, Branson, MO 65616ActiveMLS ID #60317148, Jim Strong, ReeceNichols - Branson. SOMOMLS as distributed by MLS GRID
- $---- bd-- ba-- sqft146 Mulligan Dr APT 2, Branson, MO 65616Off Market
- $365,0004 bd2 ba1.5k sqft284 Shady Drive, Branson, MO 65616ActiveMLS ID #60330088, Jeff Reynolds, Keller Williams Tri-Lakes. SOMOMLS as distributed by MLS GRID
- $335,0003 bd2 ba1.9k sqft160 Mulligan Lane #3 BLDG 8, Branson, MO 65616ActiveMLS ID #60314070, Linda L Lindstrom, Pointe Royale Realty LLC. SOMOMLS as distributed by MLS GRID
- $239,9003 bd2 ba1.3k sqft39 Fall Creek Trail #1, Branson, MO 65616ActiveMLS ID #60331760, Kathleen Haworth, Heritage Realty of the Ozarks. SOMOMLS as distributed by MLS GRID
- $315,0003 bd3 ba2k sqft1977 Pointe Royale Drive, Branson, MO 65616ActiveMLS ID #60322776, Brady Hanger, Hanger Property Group LLC. SOMOMLS as distributed by MLS GRID
- $335,0002 bd2 ba1.1k sqft150 The Bluffs 31-3, Branson, MO 65616ActiveMLS ID #60323142, Kristi Silliman, Silliman Realty & Associates. SOMOMLS as distributed by MLS GRID
- $335,0003 bd2 ba1.8k sqft160 Mulligan Drive #4, Branson, MO 65616ActiveMLS ID #60304802, Judy Frost, PB Realty. SOMOMLS as distributed by MLS GRID
- $299,9993 bd3 ba2.1k sqft318 Wimbledon Drive #11, Branson, MO 65616ActiveMLS ID #60315567, Booker Cox III, Foggy River Realty LLC. SOMOMLS as distributed by MLS GRID
- $270,0003 bd3 ba1.4k sqft123 Bunker Ridge Dr APT 12, Branson, MO 65616For SaleReeceNichols Real Estate
- $270,0003 bd3 ba1.4k sqft123 Bunker Ridge Drive #12 BLDG 58, Branson, MO 65616ActiveMLS ID #60326374, Donna Lentz, ReeceNichols - Branson. SOMOMLS as distributed by MLS GRID
- $270,0002 bd2 ba1k sqft259 Buckingham Drive, Branson, MO 65616ActiveMLS ID #60331823, Lexus J Keeslar, Murney Associates - Primrose. SOMOMLS as distributed by MLS GRID
- $294,0002 bd2 ba1.2k sqft160 The Bluffs #37-4, Branson, MO 65616ActiveMLS ID #60325867, Shannen White, White Magnolia Real Estate LLC. SOMOMLS as distributed by MLS GRID
