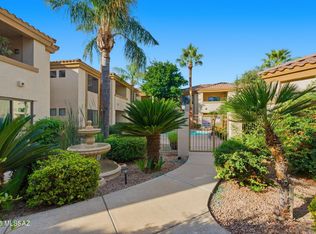
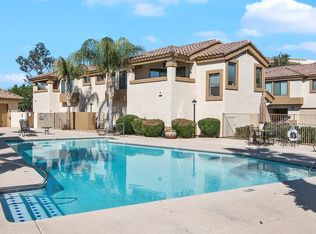
Seize the chance to own this charming 2-bedroom, 2-bath unit in the Villas at Hacienda Del Sol! This superb unit is closest to the visitor's parking area, mailboxes, community center, fitness center with bathrooms, and year-round heated pool & spa area. Discover a serene living room w/ a soothing palette, vertical blinds, soft carpeting, & an inviting fireplace for cozy evenings. The well-appointed kitchen comes w/ flat-panel wood cabinets, built-in appliances, a handy pantry, laundry area & a two-tier peninsula w/ a breakfast bar for casual meals. The cozy main bedroom includes sliding door access to Arizona room, private bathroom with recently-remodeled walk-in shower,, & a walk-in closet for an organized wardrobe. Spend quiet mornings, afternoons and evenings in the recently remodeled Arizona room, perfect for enjoying the warm Arizona weather year-round. Arizona Room has a separate storage area that includes hot water heater. The Community boasts 2 refreshing pools and spas. Also included is a covered parking spot for 1 vehicle. Association Fees includes: Water, Sewer & Waste Collection Containers.
For sale
Price cut: $3K (10/10)
$296,000
2550 E River Rd Unit 1102, Tucson, AZ 85718
2beds
1,326sqft
Condominium
Built in 2004
-- sqft lot
$291,200 Zestimate®
$223/sqft
$-- HOA
What's special
Well-appointed kitchenCozy main bedroomLaundry areaHandy pantryBuilt-in appliancesSoft carpetingFlat-panel wood cabinets
- 46 days
- 197
- 6
Zillow last checked:
Listing updated:
Listed by:
Elliot J Anderson 520-551-2403,
eXp Realty
Source: MLS of Southern Arizona,MLS#: 22622339
Facts & features
Interior
Bedrooms & bathrooms
- Bedrooms: 2
- Bathrooms: 2
- Full bathrooms: 2
Heating
- Forced Air, Electric
Cooling
- Central Air
Appliances
- Included: Dishwasher, Disposal, Refrigerator, Electric Range, Microwave
- Laundry: Laundry Closet, Washer, Dryer
Features
- Walk-In Closet(s), Built-in Features
- Flooring: Carpet, Laminate
- Number of fireplaces: 1
- Fireplace features: See Remarks, Living Room
Interior area
- Total structure area: 1,326
- Total interior livable area: 1,326 sqft
Property
Parking
- Total spaces: 1
- Parking features: None, Detached
- Carport spaces: 1
Accessibility
- Accessibility features: None
Features
- Levels: One
- Stories: 1
- Entry location: 1
- Patio & porch: None
- Exterior features: None
- Pool features: None
- Has spa: Yes
- Spa features: None
- Fencing: None
- Has view: Yes
- View description: Residential
Lot
- Size: 435 Square Feet
- Features: Subdivided
Details
- Parcel number: 108241030
- Zoning: Tucson - R3
- Special conditions: None
Construction
Type & style
- Home type: Condo
- Architectural style: Contemporary
- Property subtype: Condominium
Materials
- Frame - Stucco
- Roof: Built-Up
Condition
- Year built: 2004
Utilities & green energy
- Sewer: Sewer Connected
- Water: Public
- Utilities for property: Phone Connected
Community & HOA
Community
- Features: Pool, Spa, Jogging/Bike Path, Fitness Center, Lighted, Gated, Athletic Facilities
- Security: Smoke Detector(s)
- Subdivision: Villas at Hacienda Del Sol
HOA
- Has HOA: Yes
- Services included: Sewer, Water
Location
- Region: Tucson
Financial & listing details
- Price per square foot: $223/sqft
- Annual tax amount: $1,992
- Date on market: 9/14/2026
- Cumulative days on market: 47 days
- Listing terms: FHA,VA Loan,Conventional,Cash
- Road surface type: Paved
Estimated market value
$291,200
$277,000 - $306,000
$1,922/mo
Price history
| Date | Event | Price |
|---|---|---|
| 10/10/2026 | Price change | $296,000-1%$223/sqft |
Source:  MLS of Southern Arizona #22622339 Report a problem | ||
| 9/14/2026 | Listed for sale | $299,000+92.9%$225/sqft |
Source: eXp Realty #22622339 Report a problem | ||
| 7/1/2014 | Sold | $155,000$117/sqft |
Source: MLS of Southern Arizona #21417394 Report a problem | ||
Public tax history
Tax history is unavailable.
Monthly payment
Est. payment
Payment breakdown
Explore the cost of this home by adjusting the details. Changes won't be saved.Climate risks
Neighborhood: Prince Tucson
Nearby schools
Schools provided by the listing agent
- Elementary: Davidson
- Middle: Doolen
- High: Catalina
Source: MLS of Southern Arizona. This data may not be complete. We recommend contacting the local school district to confirm school assignments for this home.


Similar homes
- $299,9002 bd2 ba1k sqft2550 E River Rd Unit 21106, Tucson, AZ 85718For Sale

 MLS ID #22618234, James Servoss, Keller Williams Southern Arizona. MLS of Southern Arizona
- $290,0002 bd2 ba1k sqft2010 E River Rd Unit 102, Tucson, AZ 85718For Sale
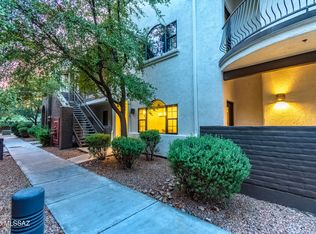 MLS ID #22624632, Marta Harvey, Russ Lyon Sotheby's International Realty. MLS of Southern Arizona
- $285,0003 bd2 ba1.2k sqft2550 E River Rd Unit 4204, Tucson, AZ 85718For Sale
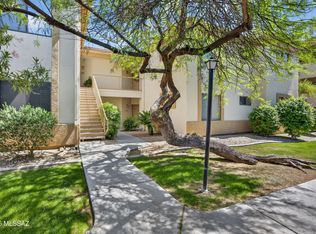 MLS ID #22607948, Alex Silverman, Long Realty. MLS of Southern Arizona
- $285,0003 bd2 ba1.2k sqft2550 E River Rd #Road4204, Tucson, AZ 85718For SaleLong Realty Company
- $299,9002 bd2 ba1.1k sqft6651 N Campbell Ave APT 152, Tucson, AZ 85718For SaleMLS ID #22619178, Marques Naputi, Engel & Volkers Tucson. MLS of Southern Arizona
- $319,0002 bd2 ba1.4k sqft3016 E 6th St #F22, Tucson, AZ 85716For SaleMLS ID #22625770, Jean M Mabry, Tierra Antigua Realty. MLS of Southern Arizona
- $299,0002 bd2 ba1k sqft921 N Euclid Ave, Tucson, AZ 85719For SaleMLS ID #22611387, Lynn Wilson, Long Realty. MLS of Southern Arizona
- $204,9001 bd1 ba756 sqft2550 E River Rd Unit 13103, Tucson, AZ 85718For SaleMLS ID #22618483, Leslie Heros, Long Realty. MLS of Southern Arizona
- $290,0003 bd2 ba1.1k sqft5751 N Kolb Rd Unit 25103, Tucson, AZ 85750For SaleMLS ID #22621501, Amy Jo Stonemetz, eXp Realty. MLS of Southern Arizona
- $220,0002 bd2 ba1.1k sqft5675 N Camino Esplendora APT 4123, Tucson, AZ 85718For SaleMLS ID #22623669, Kristen Moore Bennett, Real Broker. MLS of Southern Arizona
- $274,9002 bd2 ba1k sqft7255 E Snyder Rd Unit 4105, Tucson, AZ 85750For SaleMLS ID #22625064, Shirley Ann Hallett, Oliver Realty, LLC. MLS of Southern Arizona
- $275,0002 bd2 ba1k sqft7050 E Sunrise Dr Unit 4102, Tucson, AZ 85750For SaleMLS ID #22623903, Injung Tolle, Long Realty. MLS of Southern Arizona
- $285,0002 bd2 ba947 sqft5855 N Kolb Rd Unit 8102, Tucson, AZ 85750For SaleMLS ID #22623810, Sherri Vis, Redfin. MLS of Southern Arizona
- $299,9003 bd2 ba1.2k sqft7050 E Sunrise Dr Unit 2201, Tucson, AZ 85750For SaleMLS ID #22608191, James Servoss, Keller Williams Southern Arizona. MLS of Southern Arizona
- $304,8882 bd2 ba1.4k sqft709 W Sunlight Ln, Tucson, AZ 85704For SaleMLS ID #22624607, Bruce Baca, Coldwell Banker Realty. MLS of Southern Arizona
- $295,0002 bd2 ba1k sqft6655 N Canyon Crest Dr Unit 10260, Tucson, AZ 85750For SaleMLS ID #22608538, Pam Ruggeroli, Long Realty. MLS of Southern Arizona
- $275,0002 bd2 ba1.3k sqft3781 E Edison St, Tucson, AZ 85716For SaleMLS ID #22613602, Jessica Ann Hernandez, HomeSmart Advantage Group. MLS of Southern Arizona
- $295,0002 bd2 ba1k sqft5383 N Willow Thicket Way, Tucson, AZ 85704For SaleMLS ID #22621466, Yolanda P Weinberger, Engel & Volkers Tucson. MLS of Southern Arizona
- $264,0002 bd2 ba947 sqft5800 N Kolb Rd Unit 7139, Tucson, AZ 85750For SaleMLS ID #22625401, Charles B Spaulding III, Tierra Antigua Realty. MLS of Southern Arizona
