Welcome to this stunning, Brand-New Lillian Corner Model by EYA in the Vibrant Farmstead District of Rockville! Never been lived in with over $233k of additional options! Great privacy backing to woods, beautiful landscaping, and the preserves. Just completed and move-in ready, this sun-filled, four-level corner townhouse offers a rare blend of luxury, versatility, and premium upgrades. Located in the highly sought-after Farmstead District, steps from Shady Grove Metro and King Farm retail, this home is designed for modern living at its finest. Highlights Include: 3 Bedrooms | 4.5 Bathrooms | Elevator | Rooftop Deck | Home Office/Den/Guest Suite Premium Upgrades Totaling Over $233K and All Included in the Price This exceptional home features: 🌟 Main Living Level (2nd Floor): A gourmet eat-in kitchen with an oversized Eternal Calacatta Gold quartz island, upgraded high-end stainless steel appliances, and plenty of cabinetry. The open floor plan includes a spacious living room with gas fireplace ($10K upgrade) and a large separate dining area, ideal for gatherings and everyday comfort. 🛌 3rd Level Retreat: The primary suite offers a spa-inspired ensuite bathroom with designer mirrors, a walk-in tiled shower, and an expansive walk-in closet. A second bedroom with its own ensuite bath and a convenient upstairs laundry room complete this level. 🌇 4th Level Loft & Rooftop Deck ($79K Option): Perfect for guests or entertainment, this level includes a full bedroom and bath, a media/bonus room, and access to the private rooftop deck — an ideal spot for relaxing or hosting under the stars. 🚪 Entry Level: Features a flexible den/office or guest suite with a full bath, offering great privacy and function. A private, finished 2-car side-by-side garage, plus 2 additional driveway spaces, provide ample parking. 🛗 Age in Place with a high end Elevator ($65.3K) which seamlessly connects you to all four levels. 🌳 Enjoy gorgeous tree-lined views from both inside the house and from your private roof deck terrace and take full advantage of the Farmstead HOA amenities, including: The Barn Community Center with Fitness Room Outdoor Pool Area with Fire Pits and Lounge Seating Playground & 1.25 Acres of Walking Trails All Landscaping Maintenance Included With luxury vinyl plank flooring, LED recessed lighting on every level, and designer upgrades throughout, this home is truly turn-key. 📍 Location Perks: Moments from Mattie Stepanek Park, King Farm shops & dining, and easy access to major routes and minutes to the Shady Grove Metro. Don't miss your chance to own this one-of-a-kind corner townhouse—schedule your private tour today! Home Inspections are Welcome! Fully Completed! Available Now. A Must-See!
Sold for $1,195,000
$1,195,000
2550 Farmstead Dr, Rockville, MD 20850
3beds
3,060sqft
Townhouse
Built in 2025
1,959 Square Feet Lot
$1,192,300 Zestimate®
$391/sqft
$4,459 Estimated rent
Home value
$1,192,300
$1.10M - $1.30M
$4,459/mo
Zestimate® history
Owner options
List your home for rent
$4,459/mo
Rent Zestimate®
Find your next renter with Zillow Rental Manager. Plus, with online applications, you can quickly screen prospective tenants – for free.
$4,459/mo
Rent Zestimate®
Refinance and save
$7,523/mo
Est. payment
Refinancing to a lower rate could help reduce your monthly payments and save thousands over the life of the loan.
$7,523/mo
Est. payment
Explore your selling options
Work with a Zillow partner agent
Leverage their expertise and Zillow's premium Showcase listings to get your home seen by more buyers.
Get startedList with your own agent
Get your home in front of millions of buyers by listing it on Zillow.
Learn how to do itSell it yourself
Take full control of how buyers see your home on Zillow by listing For Sale by Owner (FSBO).
List your homeWhat's special
Expansive walk-in closetSun-filled four-level corner townhouseConvenient upstairs laundry roomBeautiful landscapingDesigner mirrorsPrivate rooftop deckLarge separate dining area
Zillow last checked:
Listing updated:
Listed by:
Peter Maser 301-529-5600,
Compass,
Co-Listing Agent: Maxwell C Maser 301-787-2840,
Compass
Bought with:
John Wang, 0225052950
RE/MAX Realty Group
Source: Bright MLS,MLS#: MDMC2208750
Facts & features
Interior
Bedrooms & bathrooms
- Bedrooms: 3
- Bathrooms: 5
- Full bathrooms: 4
- 1/2 bathrooms: 1
- Main level bathrooms: 1
Basement
- Area: 0
Heating
- Central, Natural Gas
Cooling
- Central Air, Electric
Appliances
- Included: Microwave, Built-In Range, Dishwasher, Disposal, Dryer, Energy Efficient Appliances, ENERGY STAR Qualified Dishwasher, Ice Maker, Oven/Range - Gas, Refrigerator, Stainless Steel Appliance(s), Washer, Tankless Water Heater, Gas Water Heater
- Laundry: Has Laundry, Dryer In Unit, Washer In Unit
Features
- Dry Wall, 9'+ Ceilings
- Flooring: Hardwood, Luxury Vinyl
- Windows: Double Pane Windows, Energy Efficient
- Has basement: No
- Number of fireplaces: 1
- Fireplace features: Gas/Propane
Interior area
- Total structure area: 3,060
- Total interior livable area: 3,060 sqft
- Finished area above ground: 3,060
- Finished area below ground: 0
Property
Parking
- Total spaces: 4
- Parking features: Garage Faces Front, Garage Door Opener, Concrete, Driveway, Attached
- Attached garage spaces: 2
- Uncovered spaces: 2
Accessibility
- Accessibility features: None
Features
- Levels: Four
- Stories: 4
- Pool features: Community
- Has view: Yes
- View description: Scenic Vista, Trees/Woods
Lot
- Size: 1,959 Square Feet
- Features: Corner Lot/Unit
Details
- Additional structures: Above Grade, Below Grade
- Parcel number: 160403875297
- Zoning: PDKF
- Special conditions: Standard
Construction
Type & style
- Home type: Townhouse
- Architectural style: Contemporary
- Property subtype: Townhouse
Materials
- Brick, HardiPlank Type, Vinyl Siding
- Foundation: Slab
- Roof: Architectural Shingle
Condition
- Excellent
- New construction: Yes
- Year built: 2025
Details
- Builder model: The Lillian
- Builder name: EYA
Utilities & green energy
- Sewer: Public Sewer
- Water: Public
- Utilities for property: Cable Available, Fiber Optic
Community & HOA
Community
- Subdivision: Farmstead District
HOA
- Has HOA: Yes
- Amenities included: Bike Trail, Clubhouse, Common Grounds, Community Center, Dog Park, Fitness Center, Jogging Path, Party Room, Pool, Security, Tot Lots/Playground
- Services included: All Ground Fee, Common Area Maintenance, Fiber Optics Available, Health Club, Lawn Care Front, Lawn Care Rear, Lawn Care Side, Maintenance Grounds, Management, Pool(s), Recreation Facility, Reserve Funds, Road Maintenance, Sewer, Snow Removal, Other
- HOA fee: $195 monthly
Location
- Region: Rockville
- Municipality: City of Rockville
Financial & listing details
- Price per square foot: $391/sqft
- Tax assessed value: $168,300
- Annual tax amount: $2,240
- Date on market: 11/20/2025
- Listing agreement: Exclusive Right To Sell
- Listing terms: Cash,Conventional
- Inclusions: Roof Deck Terrace, High End Mirrors In All Bathrooms, Gas Fireplace, Upgrade Kitchen, Luxury Vinyl Plank On All 4 Levels, High End Elevator
- Ownership: Fee Simple
Price history
| Date | Event | Price |
|---|---|---|
| 1/15/2026 | Sold | $1,195,000$391/sqft |
Source:  Bright MLS #MDMC2208750 Report a problem Bright MLS #MDMC2208750 Report a problem | ||
| 1/5/2026 | Pending sale | $1,195,000$391/sqft |
Source: Bright MLS #MDMC2208750 Report a problem | ||
| 11/28/2025 | Contingent | $1,195,000$391/sqft |
Source: Bright MLS #MDMC2208750 Report a problem | ||
| 11/20/2025 | Price change | $1,195,000-4.4%$391/sqft |
Source: Bright MLS #MDMC2208750 Report a problem | ||
| 7/17/2025 | Listed for sale | $1,250,000-2.2%$408/sqft |
Source: Bright MLS #MDMC2191306 Report a problem | ||
| 7/17/2025 | Listing removed | $1,277,900$418/sqft |
Source: Bright MLS #MDMC2183822 Report a problem | ||
| 6/7/2025 | Listed for sale | $1,277,900+6.5%$418/sqft |
Source: Bright MLS #MDMC2183822 Report a problem | ||
| 6/4/2025 | Sold | $1,199,960$392/sqft |
Source: Public Record Report a problem | ||
Public tax history
| Year | Property taxes | Tax assessment |
|---|---|---|
| 2025 | $2,240 -11.7% | $1,025,800 +438.5% |
| 2024 | $2,536 +0.4% | $190,500 |
| 2023 | $2,525 | $190,500 |
Find assessor info on the county website
Neighborhood: 20850
Nearby homes
- $972,9294 bd3 ba-- sqft2549 Farmstead Dr, Rockville, MD 20850Sold
- $812,5004 bd4 ba2.4k sqft3562 Margaret Jones Pl, Rockville, MD 20852Sold
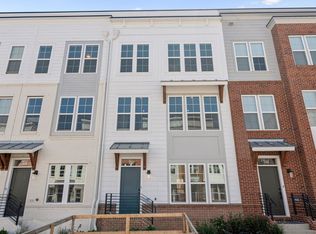
- $5,816,200-- bd-- ba-- sqftField Rd, Rockville, MD 20877Off Market
- $797,7004 bd3 ba3.3k sqft2105 Piccard Dr, Rockville, MD 20850Off Market
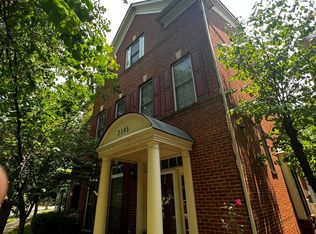
- $810,5003 bd3 ba3k sqft2107 Piccard Dr, Rockville, MD 20850Off Market
- $1,034,8004 bd4 ba3.9k sqft2103 Piccard Dr, Rockville, MD 20850Off Market
- $808,1004 bd3 ba2.9k sqft2109 Piccard Dr, Rockville, MD 20850Off Market
- $899,1844 bd5 ba2.3k sqft2521 Farmstead Dr HOMESITE 224, Rockville, MD 20850New Construction
Nearby schools
GreatSchools rating
- 5/10Washington Grove Elementary SchoolGrades: PK-5Distance: 1 mi
- 3/10Gaithersburg Middle SchoolGrades: 6-8Distance: 1.9 mi
- 3/10Gaithersburg High SchoolGrades: 9-12Distance: 1.6 mi
Schools provided by the listing agent
- District: Montgomery County Public Schools
Source: Bright MLS. This data may not be complete. We recommend contacting the local school district to confirm school assignments for this home.
Get a cash offer in 3 minutes
Find out how much your home could sell for in as little as 3 minutes with a no-obligation cash offer.
Estimated market value
$1,192,300
Get a cash offer in 3 minutes
Find out how much your home could sell for in as little as 3 minutes with a no-obligation cash offer.
Estimated market value
$1,192,300
- Maryland
- Montgomery County
- Rockville
- 20850
- 2550 Farmstead Dr
Nearby cities
Nearby neighborhoods
Nearby zip codes
Other Rockville Topics
