Stunning 3-story townhome with 3 bedrooms, 2.5 baths and a flexible lower-level space—perfect for a rec room, office, or gym. The main level shines with an open-concept layout, a contemporary kitchen with a huge island, and abundant natural light flowing through the dining area. Step out to the covered deck for easy indoor-outdoor living. Upstairs features three spacious bedrooms, including a beautiful primary suite with tray ceiling, walk-in closet, dual sinks, and a tiled shower. Enjoy resort-style community amenities: pool, pickleball, tennis, playground, and future gated entry. Convenient to I-77, I-485, and shopping.
Closed
$365,000
2550 Grantham Place Dr #17, Fort Mill, SC 29715
3beds
1,993sqft
Townhouse
Built in 2021
0.06 Acres Lot
$366,000 Zestimate®
$183/sqft
$2,139 Estimated rent
Home value
$366,000
$344,000 - $392,000
$2,139/mo
Zestimate® history
Owner options
List your home for rent
$2,139/mo
Rent Zestimate®
Find your next renter with Zillow Rental Manager. Plus, with online applications, you can quickly screen prospective tenants – for free.
$2,139/mo
Rent Zestimate®
Refinance and save
$2,343/mo
Est. payment
Refinancing to a lower rate could help reduce your monthly payments and save thousands over the life of the loan.
$2,343/mo
Est. payment
Explore your selling options
Work with a Zillow partner agent
Leverage their expertise and Zillow's premium Showcase listings to get your home seen by more buyers.
Get startedList with your own agent
Get your home in front of millions of buyers by listing it on Zillow.
Learn how to do itSell it yourself
Take full control of how buyers see your home on Zillow by listing For Sale by Owner (FSBO).
List your homeWhat's special
Contemporary kitchenCovered deckHuge islandOpen-concept layoutThree spacious bedroomsFlexible lower-level spaceBeautiful primary suite
Zillow last checked:
Listing updated:
Listed by:
Tijuana Evans tevanssells4u@yahoo.com,
Prime 1 LIR LLC
Bought with:
Candace Thompson
Keller Williams Connected
Source: Canopy MLS as distributed by MLS GRID,MLS#: 4321974
Facts & features
Interior
Bedrooms & bathrooms
- Bedrooms: 3
- Bathrooms: 3
- Full bathrooms: 2
- 1/2 bathrooms: 1
Primary bedroom
- Features: Ceiling Fan(s), Tray Ceiling(s), Walk-In Closet(s)
- Level: Upper
- Area: 190.71 Square Feet
- Dimensions: 13' 1" X 14' 7"
Bedroom s
- Level: Upper
- Area: 100.8 Square Feet
- Dimensions: 10' 1" X 10' 0"
Bedroom s
- Level: Upper
- Area: 119.03 Square Feet
- Dimensions: 10' 7" X 11' 3"
Bathroom half
- Level: Main
Bathroom full
- Level: Upper
Bathroom full
- Level: Upper
Basement
- Features: Reception Area, Storage
- Level: Basement
- Area: 308.07 Square Feet
- Dimensions: 21' 0" X 14' 8"
Dining area
- Features: Open Floorplan
- Level: Main
Family room
- Features: Ceiling Fan(s), Open Floorplan
- Level: Main
Kitchen
- Features: Kitchen Island, Open Floorplan
- Level: Main
- Area: 332 Square Feet
- Dimensions: 20' 9" X 16' 0"
Laundry
- Level: Upper
Living room
- Level: Main
- Area: 297.5 Square Feet
- Dimensions: 17' 0" X 17' 6"
Heating
- Forced Air, Natural Gas
Cooling
- Central Air
Appliances
- Included: Dishwasher, Disposal, Electric Range, Electric Water Heater, Ice Maker, Microwave, Refrigerator with Ice Maker, Self Cleaning Oven, Washer/Dryer
- Laundry: Upper Level
Features
- Kitchen Island, Open Floorplan, Pantry, Walk-In Closet(s)
- Flooring: Carpet, Tile, Vinyl
- Doors: Insulated Door(s)
- Windows: Insulated Windows
- Basement: Finished,Walk-Out Access
Interior area
- Total structure area: 1,993
- Total interior livable area: 1,993 sqft
- Finished area above ground: 1,993
- Finished area below ground: 0
Property
Parking
- Total spaces: 2
- Parking features: Attached Garage, Garage on Main Level
- Attached garage spaces: 2
Features
- Levels: Three Or More
- Stories: 3
- Entry location: Main
- Patio & porch: Deck, Patio
- Exterior features: Lawn Maintenance
Lot
- Size: 0.06 Acres
- Dimensions: 22 x 119 x 22 x 119
Details
- Parcel number: 7281001017
- Zoning: BD lll
- Special conditions: Standard
Construction
Type & style
- Home type: Townhouse
- Architectural style: Transitional
- Property subtype: Townhouse
Materials
- Brick Partial, Vinyl
- Foundation: Slab
Condition
- New construction: No
- Year built: 2021
Details
- Builder model: Mendelssohn
- Builder name: Ryan Homes
Utilities & green energy
- Sewer: Public Sewer
- Water: City
- Utilities for property: Electricity Connected
Community & HOA
Community
- Features: Playground, Sidewalks, Street Lights, Tennis Court(s), Walking Trails
- Security: Carbon Monoxide Detector(s)
- Subdivision: Grantham Place
HOA
- Has HOA: Yes
- HOA fee: $200 monthly
- HOA name: Kuester
- Second HOA fee: $985 annually
- Second HOA name: William Douglas
Location
- Region: Fort Mill
- Elevation: 2000 Feet
Financial & listing details
- Price per square foot: $183/sqft
- Tax assessed value: $364,660
- Date on market: 1/6/2026
- Cumulative days on market: 22 days
- Listing terms: Conventional,FHA,USDA Loan,VA Loan
- Electric utility on property: Yes
- Road surface type: Concrete
Price history
| Date | Event | Price |
|---|---|---|
| 3/6/2026 | Sold | $365,000$183/sqft |
Source:  Canopy MLS as distributed by MLS GRID #4321974 Report a problem Canopy MLS as distributed by MLS GRID #4321974 Report a problem | ||
| 1/6/2026 | Listed for sale | $365,000$183/sqft |
Source: Canopy MLS as distributed by MLS GRID #4321974 Report a problem | ||
Public tax history
Tax history is unavailable.
Neighborhood: 29715
Nearby homes
- $175,0002 bd2 ba789 sqft1344 Essex St, Gastonia, NC 28052Sold
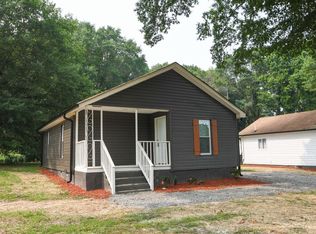
- $97,0003 bd2 ba1.2k sqft607 Opry House Rd, Starr, SC 29684Sold
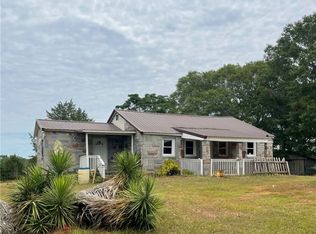
- $600,0003 bd3 ba2.8k sqft1220 Beaver Run, Anderson, SC 29625Sold

- $265,0003 bd2 ba1.3k sqft806 Glenwood Ave, Anderson, SC 29625Sold
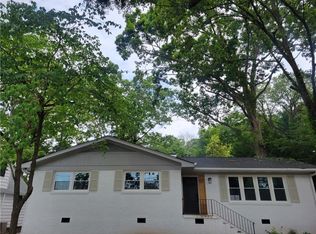
- $197,0003 bd2 ba1.2k sqft1113 Ramona Dr, Belton, SC 29627Sold
- $278,5004 bd3 ba1.6k sqft304 Colony Ct, Anderson, SC 29621Sold
- $182,0003 bd2 ba1.2k sqft3 Walker St, Honea Path, SC 29654Sold
- $210,0003 bd1 ba1.2k sqft105 Bailey St, Greenville, SC 29609Sold
- $325,0003 bd2 ba1.3k sqft15 Mistletoe Dr, Greenville, SC 29617Sold
Nearby schools
GreatSchools rating
- 4/10Frances F. Mack Intermediate SchoolGrades: 5-6Distance: 4 mi
- 2/10Sandhills Middle SchoolGrades: 7-8Distance: 2.1 mi
- NASwansea High Freshman AcademyGrades: 9Distance: 7.1 mi
Schools provided by the listing agent
- Elementary: Sugar Creek
- Middle: Springfield
- High: Nation Ford
Source: Canopy MLS as distributed by MLS GRID. This data may not be complete. We recommend contacting the local school district to confirm school assignments for this home.
Get a cash offer in 3 minutes
Find out how much your home could sell for in as little as 3 minutes with a no-obligation cash offer.
Estimated market value
$366,000
Get a cash offer in 3 minutes
Find out how much your home could sell for in as little as 3 minutes with a no-obligation cash offer.
Estimated market value
$366,000
- South Carolina
- Lexington County
- Gaston
- 29715
- 2550 Grantham Place Dr Unit 17
Nearby cities
Nearby zip codes
Other Gaston Topics
