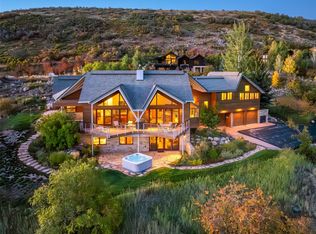
Wake to sunrises over the Steamboat ski area, enjoy sweeping South valley and Flat Top views by day, and finish with stunning sunsets over Emerald Mt. Perfectly positioned between town & the ski area, this custom home offers timeless mountain-modern design, exceptional craftsmanship, & trail access out the back door.
Designed & built by Gerber Berend for quality & comfort. The open-concept main level is filled with natural light & ideal for gathering, featuring a spacious great room/chef’s kitchen, that flows seamlessly onto a large covered deck - perfect for everyday living & entertaining with a stunning mountain backdrop. A private office provides a quiet workspace, while radiant floor heat & 2 air conditioning units ensure year-round comfort in the main living area & primary suite.
The primary suite is a serene retreat with mountain views, a beautiful bathroom, & generous walk-in closet. On the ground level there are 3 additional bedrooms to host your crew, a second living area with a pool table opens to a private patio & hot tub. The outdoor setting is complete with a flat yard, terraced gardens, & a fire pit, all thoughtfully designed for mountain living.
Exceptional amenities include upper & lower laundry rooms, an oversized pantry with dual wine refrigerators, central vac, Sonos audio throughout, & a future-ready elevator shaft. The heated garage, snowmelt driveway apron/front steps, & mature irrigated landscaping make daily living effortless.
This south-facing homesite bordering 35 acres of Sanctuary Preserve offers exceptional privacy & direct access to the Skyline Trail for hiking & snowshoeing.
A membership to Rollingstone Ranch Golf Club (with transfer fee) is included plus an optional 1/4 share Studio at The Steamboat Grand with two parking passes, ski/boot storage, & access to all resort amenities. Just 7 minutes to both downtown & the ski mountain, this home combines modern mountain luxury with access to everything Steamboat has to offer.
Sold for $5,895,000
$5,895,000
2550 Heavenly View, Steamboat Springs, CO 80487
4beds
4,201sqft
Single Family Residence
Built in 2015
1.16 Acres Lot
$5,759,000 Zestimate®
$1,403/sqft
$7,878 Estimated rent
Home value
$5,759,000
$5.01M - $6.62M
$7,878/mo
Zestimate® history
Owner options
List your home for rent
$7,878/mo
Rent Zestimate®
Find your next renter with Zillow Rental Manager. Plus, with online applications, you can quickly screen prospective tenants – for free.
$7,878/mo
Rent Zestimate®
Refinance and save
$27,143/mo
Est. payment
Refinancing to a lower rate could help reduce your monthly payments and save thousands over the life of the loan.
$27,143/mo
Est. payment
Explore your selling options
Work with a Zillow partner agent
Leverage their expertise and Zillow's premium Showcase listings to get your home seen by more buyers.
Get startedList with your own agent
Get your home in front of millions of buyers by listing it on Zillow.
Learn how to do itSell it yourself
Take full control of how buyers see your home on Zillow by listing For Sale by Owner (FSBO).
List your homeWhat's special
Flat yardTerraced gardensTimeless mountain-modern designFire pitRadiant floor heatLarge covered deckHeated garage
Zillow last checked:
Listing updated:
Listed by:
Jon Wade 970-879-0879,
The Steamboat Group
Bought with:
Allison Montgomery, FA100081682
The Steamboat Group
Source: Altitude Realtors,MLS#: S1066216 Originating MLS: Steamboat Springs Board of Realtors
Originating MLS: Steamboat Springs Board of RealtorsFacts & features
Interior
Bedrooms & bathrooms
- Bedrooms: 4
- Bathrooms: 4
- Full bathrooms: 3
- 1/2 bathrooms: 1
Primary bedroom
- Level: Main
Bedroom
- Level: Lower
Bedroom
- Level: Lower
Bedroom
- Level: Lower
Primary bathroom
- Level: Main
Family room
- Level: Lower
Other
- Level: Lower
Other
- Level: Lower
Great room
- Level: Main
Half bath
- Level: Main
Kitchen
- Level: Main
Laundry
- Level: Main
Laundry
- Level: Lower
Mud room
- Level: Lower
Office
- Level: Main
Heating
- Radiant
Cooling
- 1 Unit
Appliances
- Included: Dryer, Dishwasher, Disposal, Gas Range, Microwave, Refrigerator, See Remarks, Washer, Washer/Dryer
- Laundry: See Remarks
Features
- Fireplace, Utility Room
- Flooring: Carpet, Concrete, Wood
- Number of fireplaces: 1
- Fireplace features: Gas
Interior area
- Total interior livable area: 4,201 sqft
Property
Parking
- Total spaces: 3
- Parking features: Driveway, Garage, Heated Garage
- Garage spaces: 3
Features
- Levels: Two
- Has view: Yes
- View description: Golf Course, Mountain(s), Ski Area
Lot
- Size: 1.16 Acres
- Features: Cul-De-Sac, City Lot, Landscaped, Near Ski Area
Details
- Parcel number: R8166582
- Zoning description: Single Family
Construction
Type & style
- Home type: SingleFamily
- Architectural style: Contemporary,Mountain
- Property subtype: Single Family Residence
Materials
- Roof: Architectural,Shingle
Condition
- Resale
- Year built: 2015
Utilities & green energy
- Sewer: Connected
- Water: Public
- Utilities for property: Cable Available, Electricity Available, Natural Gas Available, Municipal Utilities, Sewer Available, Trash Collection, Water Available, Sewer Connected
Community & HOA
Community
- Features: See Remarks
- Subdivision: Sanctuary Subd
HOA
- Has HOA: Yes
- HOA fee: $600 annually
- HOA name: Sanctuary Homeowners Association
- HOA phone: 970-879-3294
Location
- Region: Steamboat Springs
Financial & listing details
- Price per square foot: $1,403/sqft
- Tax assessed value: $4,387,420
- Annual tax amount: $12,945
- Date on market: 2/13/2026
- Exclusions: No, See broker remarks
- Road surface type: Paved
Price history
| Date | Event | Price |
|---|---|---|
| 4/14/2026 | Sold | $5,895,000-1.3%$1,403/sqft |
Source:  Altitude Realtors #S1066216 Report a problem Altitude Realtors #S1066216 Report a problem | ||
| 2/28/2026 | Pending sale | $5,975,000$1,422/sqft |
Source: Altitude Realtors #S1066216 Report a problem | ||
| 2/13/2026 | Listed for sale | $5,975,000+1583.1%$1,422/sqft |
Source: Altitude Realtors #S1066216 Report a problem | ||
| 1/10/2012 | Sold | $355,000-62.1%$85/sqft |
Source: Public Record Report a problem | ||
| 9/6/2007 | Sold | $936,050+1683%$223/sqft |
Source: Public Record Report a problem | ||
| 5/3/2005 | Sold | $52,500$12/sqft |
Source: Public Record Report a problem | ||
Public tax history
| Year | Property taxes | Tax assessment |
|---|---|---|
| 2024 | $12,322 +3.4% | $293,950 |
| 2023 | $11,921 +22.1% | $293,950 +66.2% |
| 2022 | $9,763 -1.8% | $176,880 -2.8% |
| 2021 | $9,939 +6.7% | $181,970 +5.9% |
| 2020 | $9,316 +2.5% | $171,770 |
| 2019 | $9,086 +32.6% | $171,770 +26.9% |
| 2017 | $6,854 +2.8% | $135,310 -10.2% |
| 2016 | $6,669 +60.7% | $150,710 +61.6% |
| 2015 | $4,149 -5.4% | $93,270 -1% |
| 2014 | $4,384 | $94,250 |
Find assessor info on the county website
Neighborhood: 80487
Nearby homes
- $6,520,5006 bd6 ba8.3k sqft2600 Heavenly Vw, Steamboat Springs, CO 80487Off Market
- $4,792,0005 bd7 ba4.8k sqft705 Steamboat Blvd, Steamboat Springs, CO 80487Sold
- $5,152,1008 bd8 ba4.7k sqft717 Steamboat Blvd, Steamboat Springs, CO 80487Off Market
- $5,917,1802.05 Acres2674 Heavenly Vw, Steamboat Springs, CO 80487Off Market
- $6,441,9006 bd7 ba7.3k sqft674 Steamboat Blvd, Steamboat Springs, CO 80487Off Market
- $5,880,9005 bd5 ba4.8k sqft2667 Heavenly Vw, Steamboat Springs, CO 80487Off Market
- $1,025,0000.58 Acres2701 Whitewater Ln, Steamboat Springs, CO 80487Off Market
- $6,173,4004 bd4 ba4.8k sqft2288 Golf View Way, Steamboat Springs, CO 80487Off Market
Nearby schools
GreatSchools rating
- 9/10Strawberry Park Elementary SchoolGrades: PK-5Distance: 1.9 mi
- 8/10Steamboat Springs Middle SchoolGrades: 6-8Distance: 1.8 mi
- 7/10Steamboat Springs High SchoolGrades: 9-12Distance: 1.5 mi
- Colorado
- Routt County
- Steamboat Springs
- 80487
- 2550 Heavenly View
Nearby cities
Nearby zip codes
Other Steamboat Springs Topics
- Apartments for Rent in 80487
- Houses for Sale in 80487
- Houses for Rent in 80487
- 80487 Real Estate
- Steamboat Springs Condos
- Houses for Sale in Steamboat Springs
- Newest Listings in Steamboat Springs
- Steamboat Springs Home Values
- Steamboat Springs Real Estate Agents
- Steamboat Springs Refinance
- Steamboat Springs Mortgage Rates
