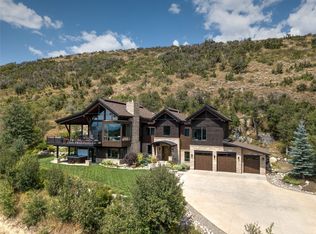
Set on one acre surrounded by sweeping natural beauty, 705 Steamboat Boulevard commands uninterrupted views from the Steamboat Ski Area to the Flat Top Mountains and the lush fairways of Rollingstone Golf Course. The home adjoins 8.56 acres of open space that will remain forever undeveloped, enhancing the sense of privacy and connection to nature. Steps from the Sanctuary Trail, the location provides walk-out-the-door access to hiking with a connection to the Skyline Trail, Fish Creek Falls, and beyond. Designed to frame the landscape, the residence features a vaulted great room where walls of glass capture the Ski Area’s sunlit slopes. Doors open to a deck set against a backdrop of mountains, while secluded patios on the sides of the home offer shade and serenity through summer afternoons. The kitchen blends refined materials and timeless function with limestone counters, stainless appliances, and a 6-burner range. The main-level primary suite features dual bathrooms and an attached office. Gathering spaces are thoughtfully layered throughout the home: a fireside family room with wet bar, a lofted game area with views of Fish Creek Cayon, and multiple outdoor patios with different orientations for soaking in the sun, or cooling off in the shade. Four additional bedrooms, including two with ensuite baths, and two washers and dryers provide generous accommodations for guests and family. For the little ones, a "kids loft" is a dedicated spot for fun. From morning light on the golf course to evening alpenglow on the Ski Area, every moment here feels distinctly Steamboat. With its proximity to golf, skiing, and scenic trails, this residence offers a refined mountain lifestyle that endures season after season. A Rollingstone Golf membership is included. An associate membership at the Christie Club is included with an acceptable offer, and provides covered ski parking, ski-in/out access, locker, pool, sauna, and fitness center. Enjoy slopeside access to the Ski Area!
Sold for $4,792,000
$4,792,000
705 Steamboat Boulevard, Steamboat Springs, CO 80487
5beds
4,873sqft
Single Family Residence
Built in 2004
1.02 Acres Lot
$4,646,100 Zestimate®
$983/sqft
$7,551 Estimated rent
Home value
$4,646,100
$4.04M - $5.34M
$7,551/mo
Zestimate® history
Owner options
List your home for rent
$7,551/mo
Rent Zestimate®
Find your next renter with Zillow Rental Manager. Plus, with online applications, you can quickly screen prospective tenants – for free.
$7,551/mo
Rent Zestimate®
Refinance and save
$27,826/mo
Est. payment
Refinancing to a lower rate could help reduce your monthly payments and save thousands over the life of the loan.
$27,826/mo
Est. payment
Explore your selling options
Work with a Zillow partner agent
Leverage their expertise and Zillow's premium Showcase listings to get your home seen by more buyers.
Get startedList with your own agent
Get your home in front of millions of buyers by listing it on Zillow.
Learn how to do itSell it yourself
Take full control of how buyers see your home on Zillow by listing For Sale by Owner (FSBO).
List your homeWhat's special
Uninterrupted viewsVaulted great roomFireside family roomSecluded patiosSweeping natural beautyRefined materialsWet bar
Zillow last checked:
Listing updated:
Listed by:
Chris Paoli 970-457-6880,
The Agency Steamboat Springs
Bought with:
Cam Boyd, EA332511
Steamboat Sotheby's International Realty
Ben Berend, FA100089023
Steamboat Sotheby's International Realty
Source: Altitude Realtors,MLS#: S1063738 Originating MLS: Steamboat Springs Board of Realtors
Originating MLS: Steamboat Springs Board of RealtorsFacts & features
Interior
Bedrooms & bathrooms
- Bedrooms: 5
- Bathrooms: 7
- Full bathrooms: 6
- 1/2 bathrooms: 1
Heating
- Radiant
Appliances
- Included: Bar Fridge, Double Oven, Dishwasher, Disposal, Gas Range, Microwave, Refrigerator, Range Hood, Dryer, Washer
- Laundry: Main Level
Features
- Wet Bar, Breakfast Area, Ceiling Fan(s), Entrance Foyer, Eat-in Kitchen, Fireplace, High Ceilings, Kitchen Island, Main Level Primary, Primary Suite, Open Floorplan, Vaulted Ceiling(s), Walk-In Closet(s), Central Vacuum
- Flooring: Carpet, Concrete, Tile, Wood
- Number of fireplaces: 2
- Fireplace features: Gas
Interior area
- Total interior livable area: 4,873 sqft
Property
Parking
- Total spaces: 3
- Parking features: Attached, Garage
- Garage spaces: 3
Features
- Levels: Three Or More
- Has view: Yes
- View description: Golf Course, Mountain(s), Ski Area
Lot
- Size: 1.02 Acres
- Features: Open Space, See Remarks
Details
- Parcel number: R8166580
- Zoning description: See Remarks
Construction
Type & style
- Home type: SingleFamily
- Property subtype: Single Family Residence
Materials
- Frame, Stone, Wood Siding
- Roof: Composition
Condition
- Resale
- Year built: 2004
Utilities & green energy
- Sewer: Connected, Public Sewer
- Water: Public
- Utilities for property: Cable Available, Electricity Available, Natural Gas Available, Phone Available, Sewer Available, Water Available, Sewer Connected
Community & HOA
Community
- Features: None
- Subdivision: Sanctuary Subd
HOA
- Has HOA: Yes
- HOA fee: $600 annually
Location
- Region: Steamboat Springs
Financial & listing details
- Price per square foot: $983/sqft
- Tax assessed value: $3,654,090
- Annual tax amount: $10,263
- Date on market: 10/16/2025
- Exclusions: No
- Road surface type: Paved
Price history
| Date | Event | Price |
|---|---|---|
| 3/3/2026 | Sold | $4,792,000-4.2%$983/sqft |
Source:  Altitude Realtors #S1063738 Report a problem Altitude Realtors #S1063738 Report a problem | ||
| 12/22/2025 | Pending sale | $5,000,000$1,026/sqft |
Source: Altitude Realtors #S1063738 Report a problem | ||
| 10/16/2025 | Listed for sale | $5,000,000$1,026/sqft |
Source: Altitude Realtors #S1063738 Report a problem | ||
Public tax history
| Year | Property taxes | Tax assessment |
|---|---|---|
| 2024 | $10,263 +3.4% | $244,830 |
| 2023 | $9,929 +20.1% | $244,830 +63.4% |
| 2022 | $8,270 -1.8% | $149,830 -2.8% |
| 2021 | $8,420 +14.4% | $154,150 +13.6% |
| 2020 | $7,363 +2.5% | $135,750 |
| 2019 | $7,181 +22% | $135,750 +7.4% |
| 2017 | $5,886 -5.5% | $126,380 -2.3% |
| 2016 | $6,229 +8.2% | $129,420 |
| 2015 | $5,757 +9.1% | $129,420 +14% |
| 2014 | $5,278 +2.1% | $113,480 -19.5% |
| 2012 | $5,171 | $140,920 -25.1% |
| 2010 | -- | $188,060 |
| 2009 | -- | $188,060 +4.9% |
| 2008 | -- | $179,210 |
| 2007 | -- | $179,210 +74.1% |
| 2005 | -- | $102,950 |
Find assessor info on the county website
Neighborhood: 80487
Nearby homes
- $5,103,0008 bd8 ba4.7k sqft717 Steamboat Blvd, Steamboat Springs, CO 80487Off Market
- $5,895,0004 bd4 ba4.2k sqft2550 Heavenly Vw, Steamboat Springs, CO 80487Sold
- $6,584,1006 bd6 ba8.3k sqft2600 Heavenly Vw, Steamboat Springs, CO 80487Off Market
- $6,064,4004 bd4 ba4.8k sqft2288 Golf View Way, Steamboat Springs, CO 80487Off Market
- $4,493,1005 bd4 ba5.1k sqft2276 Golf View Way, Steamboat Springs, CO 80487Off Market
- $6,967,5007 bd7 ba7.8k sqft2275 Golf View Way, Steamboat Springs, CO 80487Off Market
- $1,025,0000.58 Acres2701 Whitewater Ln, Steamboat Springs, CO 80487Off Market
- $6,345,5006 bd7 ba7.3k sqft674 Steamboat Blvd, Steamboat Springs, CO 80487Off Market
Nearby schools
GreatSchools rating
- 9/10Strawberry Park Elementary SchoolGrades: PK-5Distance: 2 mi
- 8/10Steamboat Springs Middle SchoolGrades: 6-8Distance: 1.9 mi
- 7/10Steamboat Springs High SchoolGrades: 9-12Distance: 1.6 mi
Schools provided by the listing agent
- Elementary: Strawberry Park
- Middle: Steamboat Springs
- High: Steamboat Springs
Source: Altitude Realtors. This data may not be complete. We recommend contacting the local school district to confirm school assignments for this home.
- Colorado
- Routt County
- Steamboat Springs
- 80487
- 705 Steamboat Boulevard
Nearby cities
Nearby zip codes
Other Steamboat Springs Topics
- Apartments for Rent in 80487
- Houses for Sale in 80487
- Houses for Rent in 80487
- 80487 Real Estate
- Steamboat Springs Condos
- Houses for Sale in Steamboat Springs
- Newest Listings in Steamboat Springs
- Steamboat Springs Home Values
- Steamboat Springs Real Estate Agents
- Steamboat Springs Refinance
- Steamboat Springs Mortgage Rates
